Metairie, LA
A GAF HDZ roof replacement in Metairie
A Metairie shingle roof replacement with documented decking and flashing scope, an installation-stage roof photograph, and a recorded homeowner walkthrough.
Completion recorded
What the signed proposal included
- FORTIFIED roof scope
- GAF HDZ shingles
- Decking
- Edge flashing and roof boots
Roof details and scope
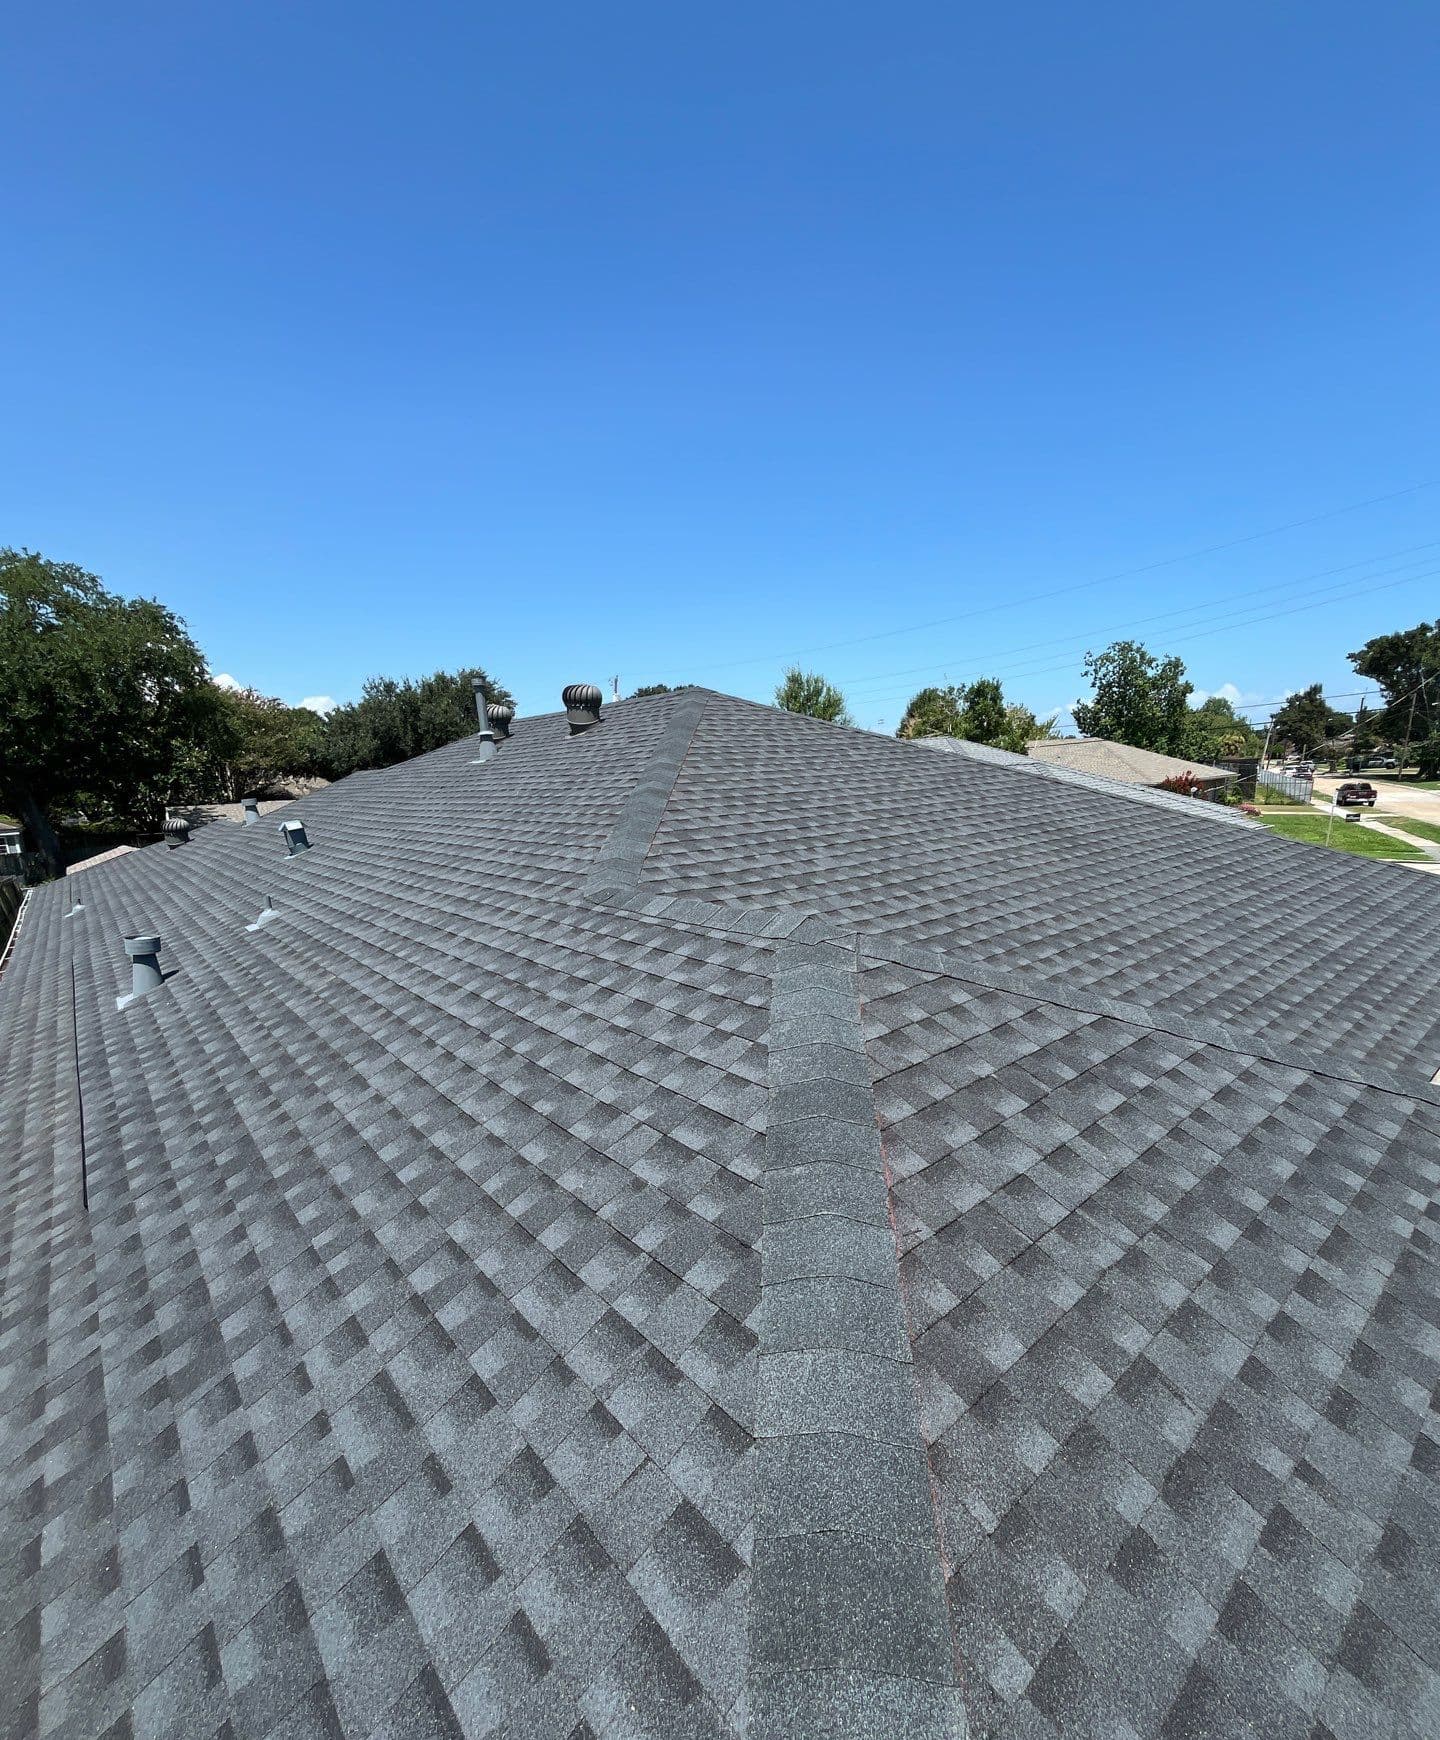
The August 15 photograph shows several shingled roof planes meeting at a central hip junction. Cap shingles follow those changes in direction, while turbine vents and other roof penetrations appear on the adjoining slopes. These details help explain why the replacement scope needs more than a field-shingle product name: the roof edges, intersections, and penetrations each require attention.
The signed proposal specified GAF Timberline HDZ shingles together with decking, edge flashing, and roof boots. The photograph documents the installed roof covering and visible components. It cannot show concealed deck attachment, underlayment laps, or the condition beneath each flashing, so those items need installation records and inspection evidence of their own.
This image was taken two days before the recorded completion and homeowner walkthrough. Keeping those dates separate distinguishes a photograph of installed shingles from the project closeout. The project was later closed in September. For a comparable replacement, ask how inspection findings, installation photos, homeowner questions, and any required paperwork will be collected before the job is closed.
Project completion
The project was completed on August 17, 2026. The walkthrough and signoff were recorded that day, and the job was closed on September 4, 2026.
The signed proposal specified a FORTIFIED roof scope. A completed roofing job and an awarded FORTIFIED designation are separate milestones; this project story does not confirm that a designation was awarded.
Planning a similar project?
- Does the written scope name the field shingles, hip caps, flashing, and penetration components separately?
- How will decking and concealed installation details be photographed before they are covered?
- What records will the homeowner receive at the walkthrough, and who tracks any outstanding documentation?