New Orleans, LA
A New Orleans replacement with shingle and low-slope roof areas
A roof replacement combining a Natural Shadow shingle specification with flat-roof work, perimeter details, and a separately documented closeout.
Completion recorded
What the signed proposal included
- GAF Timberline Natural Shadow shingles
- Flat-roof work and perimeter coping
- Chimney and apron flashing; rooftop AC stand listed in the scope
Roof details and scope
This New Orleans project involved more than the main shingle slopes. The signed scope selected GAF Timberline Natural Shadow shingles and also listed flat-roof work, coping, flashing, and a rooftop AC stand. Separating those components helps explain why a replacement with several roof surfaces can require more than one installation or follow-up visit.
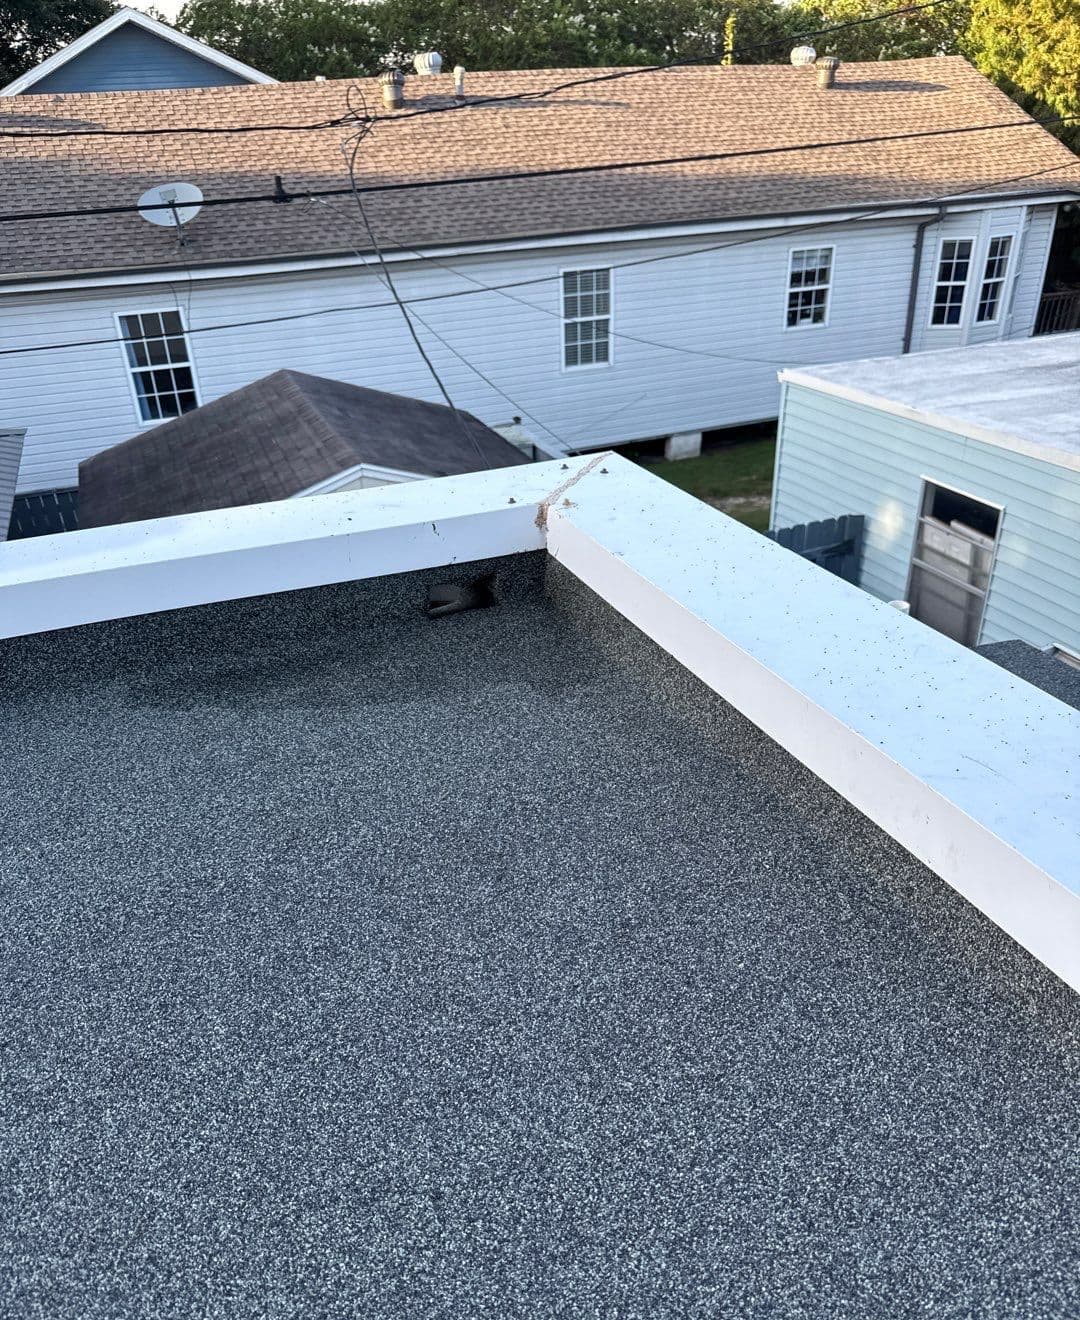
The August photograph focuses on a granulated low-slope surface and its raised perimeter. White coping follows the wall top, and a small drainage opening appears near the corner. Neighboring buildings are visible beyond the edge. The shingle roof in the background belongs to the surrounding setting and is not presented as the replacement documented in this case.
For a similar home, ask the contractor to mark each roof area on a diagram and explain the covering proposed for it. The flat-roof perimeter, drainage openings, and transitions deserve their own scope description. A field photograph can document their visible arrangement, while installation records are needed to confirm concealed layers and connections. Also agree on how follow-up work will be checked before final closeout.
Project completion
The project reached its job-complete stage on August 5, 2026. Additional flat-roof work and photographs followed in August; the pictured detail was recorded on August 13. The closeout task was completed September 3, and the project was closed September 4. August 5 therefore describes an initial project milestone rather than the final date of every task.
A FORTIFIED scope was included in the proposal. An issued IBHS designation has not been verified for this case.
Planning a similar project?
- Does the proposal identify every sloped and low-slope roof area?
- How are perimeter coping, drainage openings, and transitions included?
- Who verifies follow-up items before the project closes?