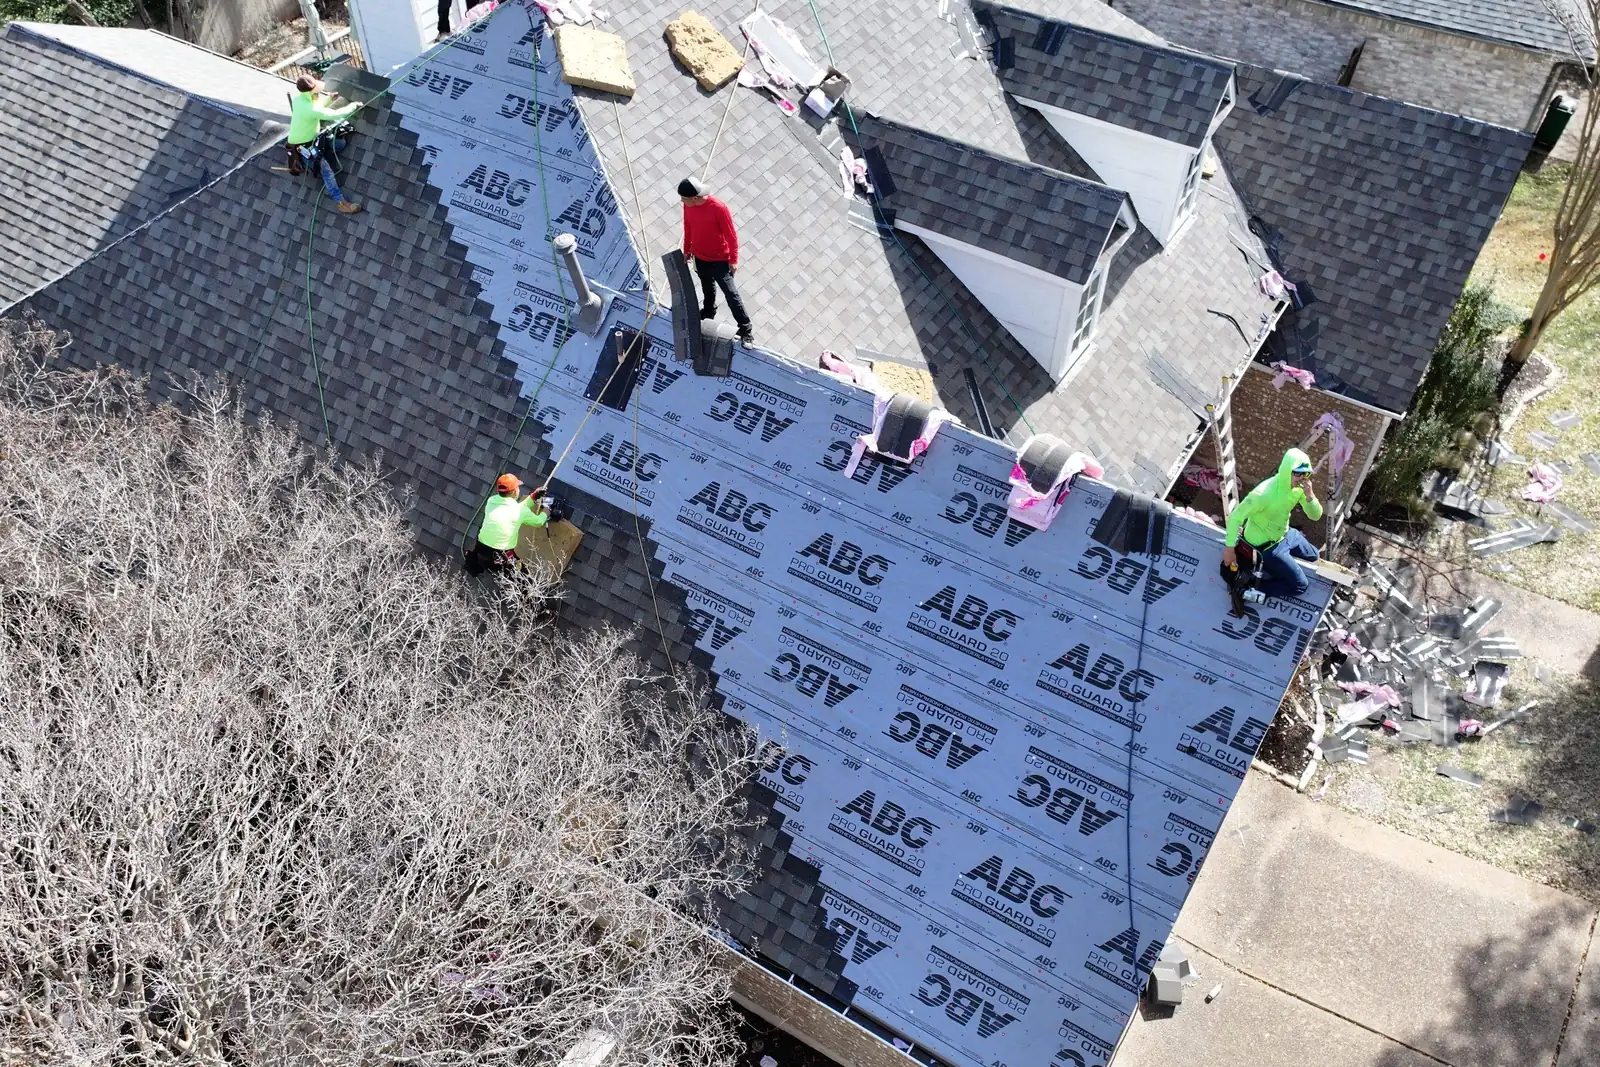
Dripping Springs roof installation
Resolve ventilation calculations before dry-in
For a new roof in Dripping Springs, the attic ventilation design belongs in the plan review package. Establish how the roofing details implement the selected design before the builder releases the roof for installation.
Prefer to book online? Schedule your free Austin estimate
Schedule Your FREE
Roof Inspection & Estimate
Request a written estimate
Where is your property?
We serve Texas, Louisiana & Missouri
What do you need?
Almost done!
How can we reach you?
By submitting, you consent to follow-up messages. Reply STOP to opt out.
Sources we use
Sources for these decisions
Official and technical guidance checked September 8, 2026. Confirm the requirements for your property and selected materials.
City of Dripping Springs
New residential plan review checklist
New-home submission includes roof ventilation plans and calculations.
Read the official guidance →U.S. Department of Energy
Unvented, conditioned attics
An unvented roof-line-insulated attic is a different assembly from a vented attic.
Read the official guidance →What should I check before roof installation in Dripping Springs?
Ask for the approved ventilation drawing alongside the roofing proposal. If the home uses an unvented attic, have the designer document that assembly instead of substituting a generic vent count. Keep the same design reference in the builder and roofer records, and update the scope whenever the approved assembly changes.
- Resolve ventilation calculations before dry-in
- Its published new residential checklist does. Confirm the submission appropriate to the project and attic design.
Local review for Dripping Springs
Start with the applicable property and roof conditions
The city's new residential checklist specifically requests a roof ventilation plan and calculations. It also distinguishes a passed building final inspection from issuance of a certificate of occupancy.
Questions to settle in the written scope
Use the inspection and project plans to make the proposed work specific.
Document the condition or design
Check that the planned eave openings and exhaust locations can actually be built around the framing and insulation. Resolve conflicts on the plan before the installation hides the affected area.
Define the work and approval points
Name the person responsible for each detail and the review point before covering it. Keep the roof installation completion record separate from the builder's overall occupancy approval.
Review the proposal on its merits
Ask Lapeyre Roofing to explain the recommendation for your property and identify any decision that still needs an inspection or design review.
A scope you can compare
Request named materials, included roof sections and clear exclusions before comparing the price.
Resolve ventilation calculations before dry-in
The valuable question is whether the plan and the installed roof will describe the same attic. A drawing can specify airflow that a blocked soffit or a later insulation change prevents. Ask the builder to identify the inspection or documentation step that checks this before completion. If the design changes, update the roofing scope rather than carrying the old vent quantities forward. New-home documentation should show the final assembly and the plan revision it follows. It should not imply that a completed roof alone authorizes occupancy of the house.
Related services
Compare the work your roof needs
Use the service that matches your project, or browse the county service area.
FAQ
Frequently Asked Questions
Does the city ask for roof ventilation calculations?
Its published new residential checklist does. Confirm the submission appropriate to the project and attic design.
What if my attic is unvented?
Have the designer identify the complete unvented assembly and its documentation rather than adding vents by default.
Is roof completion the same as permission to occupy?
No. The city checklist distinguishes a passed building final from issuance of a certificate of occupancy.
What changes should reach the roofer before installation?
Changes to framing, insulation strategy, roof penetrations and the current roof plan can affect the assembly and scope.
Contact information
Thank you for considering us for roofing needs. We will get back to you during normal business hours.


Send us a message