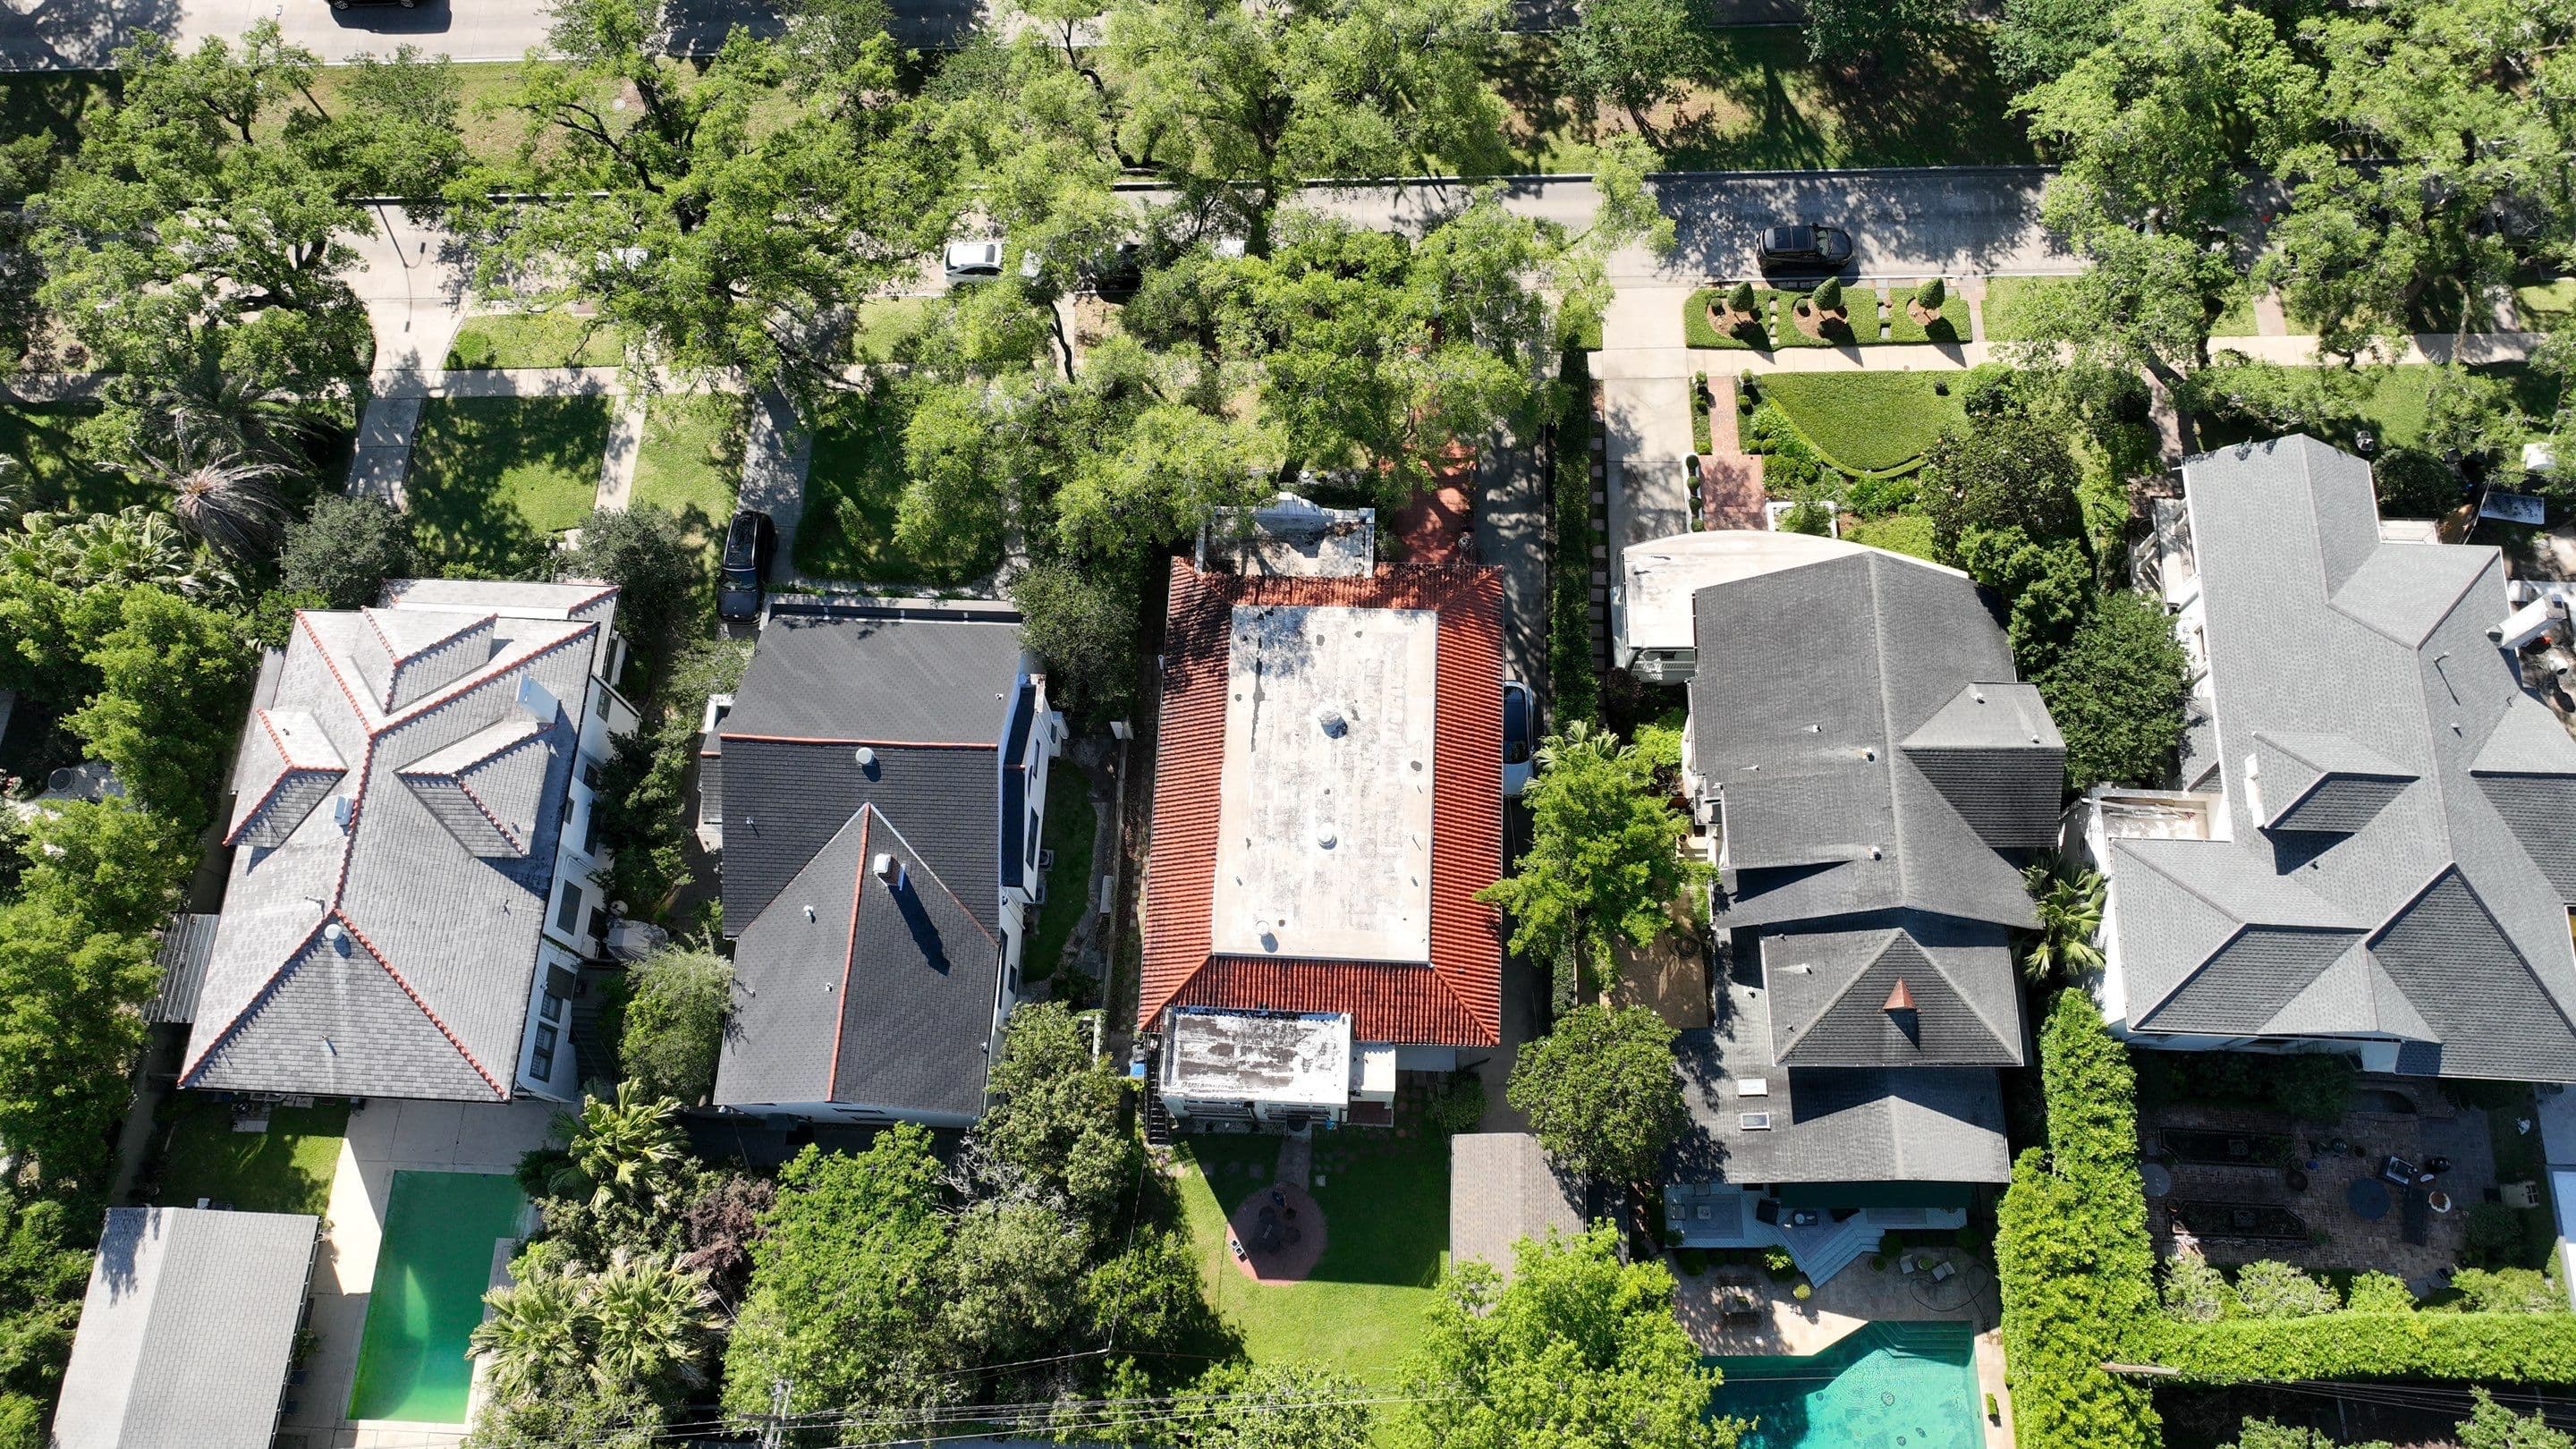
A guide to planning a full FORTIFIED reroofing scope for Uptown New Orleans homes with rear additions, covering decking differences, transition leaks, and attic ventilation.
Why a Rear Addition Changes Your Roof Scope
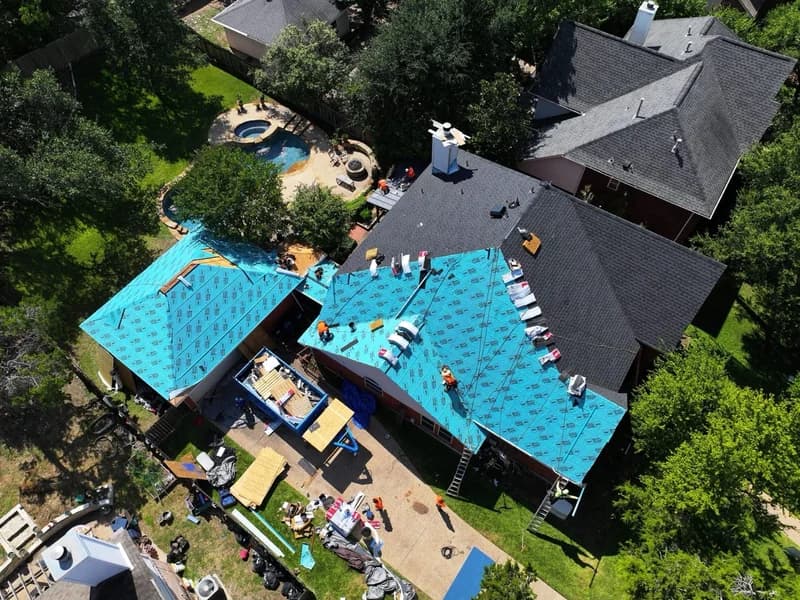
In many cases, the backs of Uptown houses look very different than the fronts, once you get underneath the shingles. Most were not built with those portions of the house; Somebody built them later on in the 1940s or 2015 or whatever.
We go up and discover that there are two completely different buildings connected by a common wall. Homeowners call us about their roof, little knowing what awaits when we get to the top.
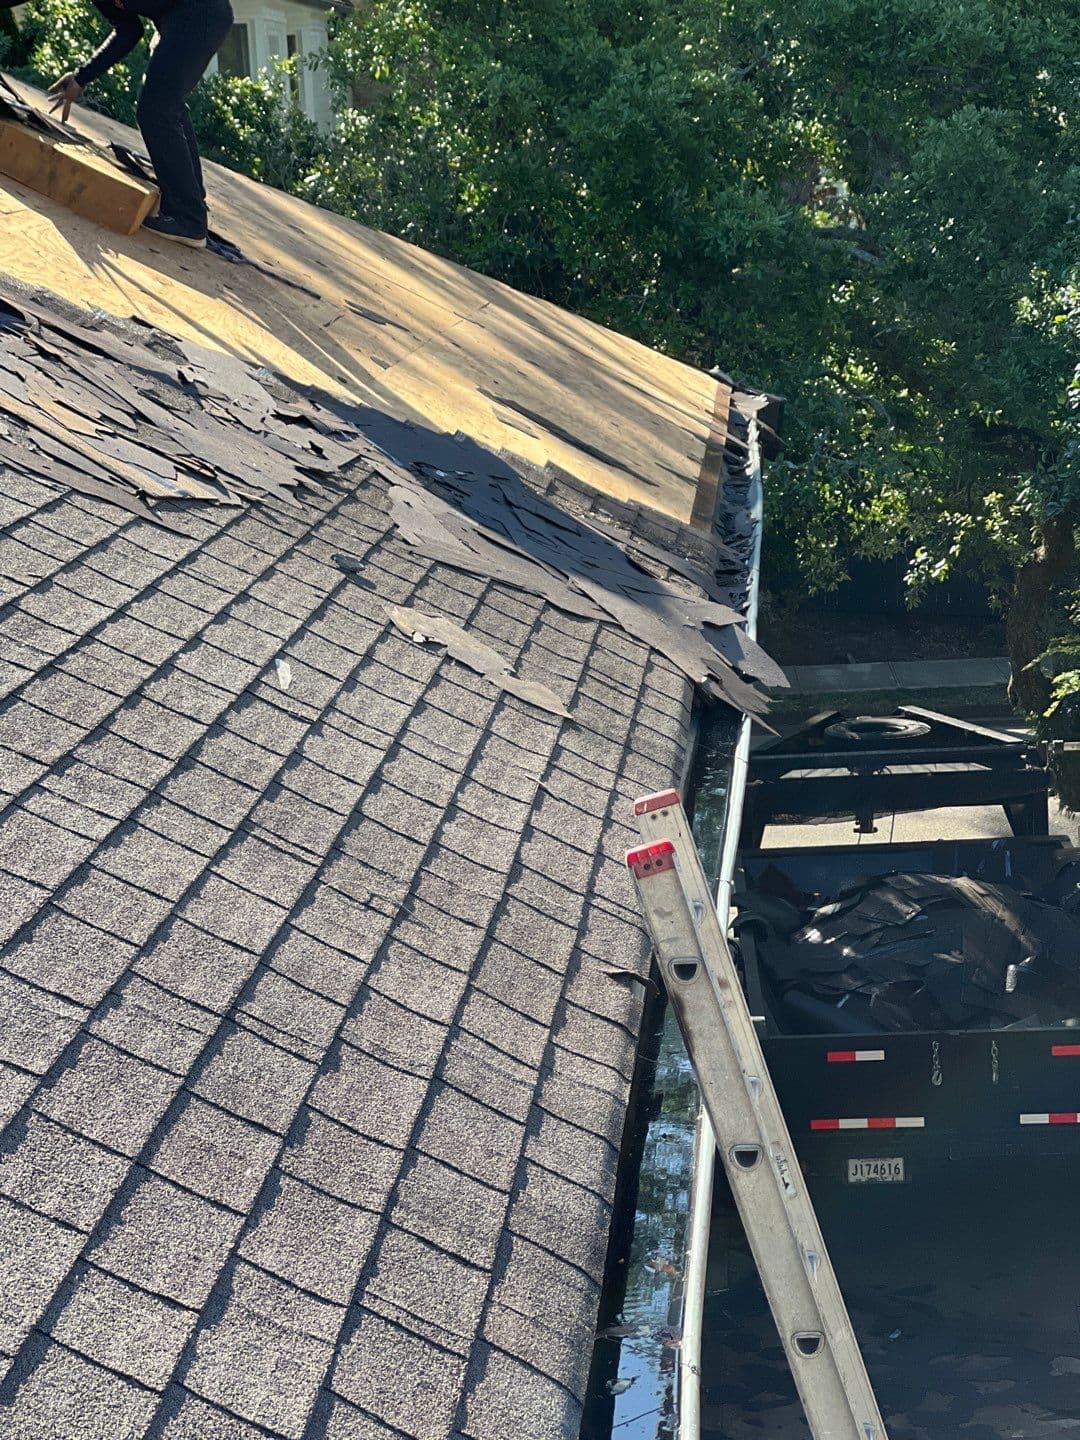
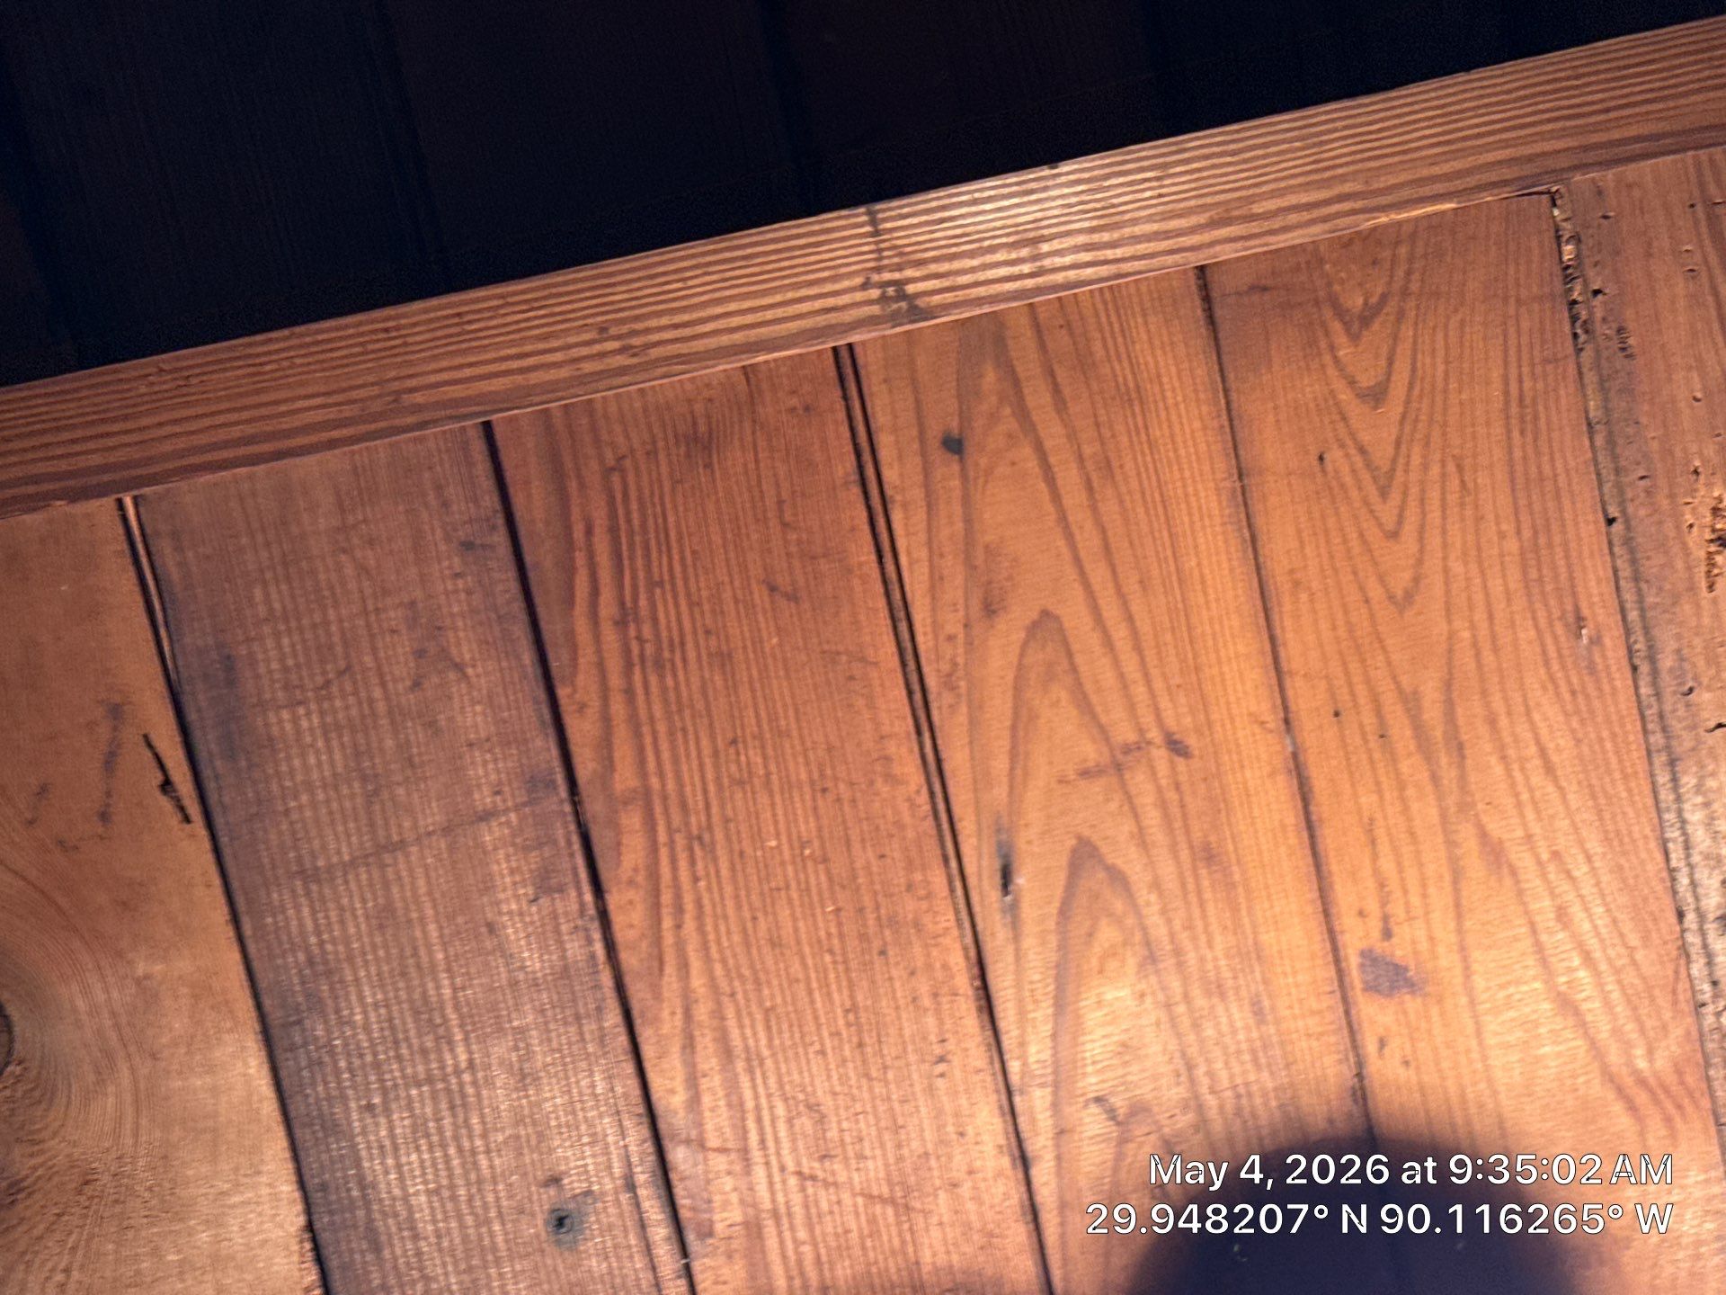
One of the requirements of FORTIFIED is a sealed deck. If you have plywood or OSB this will be easy but some buildings, particularly the original section if there is an addition, will be decked with 1x6 planks that will most likely have gaps between them. These gaps might be half an inch wide, meaning they cannot be taped over and won’t accept a fastener well either. In most cases this type of decking will have to be decked over before proceeding to ensure a sealed deck.
This is a common mistake: somebody will reroof just the front of the house and wait to do the back, and afterwards, the two halves don’t match.
Common culprits for going over the cap include:
- Note that original structure was planks, addition is sheet goods, decisions on re-decking will be made for each section separately.
- Very low pitch areas often require a completely different type of material. Example: Main roof is steeply pitched but addition has a nearly horizontal pitch.
- Where the addition ties into the back wall there will be an roof-to-wall junction: All components, including step flashing, counterflashing, and bottom kick-out diverter, need to be replaced. Do not leave any of the flashing in place.
- Valleys, where 2 planes of a roof meet, carry a lot of water and are usually the first place we find rot on Uptown houses.
- Not an approach likely to solve any problem, somebody has repeatedly tarred/caulked/patched the flashing to keep the water out without addressing the original issue.
Rain doesn’t fall in New Orleans. It comes horizontally in an afternoon storm and vertically with reckless abandon in a named event. And before it gets anywhere else, water always finds the place where the old meets the new.
Another detail many miss: Rear additions often result in a second attic space. The addition’s attic is often completely independent of the original attic in terms of venting. Two separate attics mean two separate venting issues to be concerned with. When you’re planning intake/exhaust ventilation you need to think about the whole roof and not just one side of it.
The Roofline Transition Point Is Where Scoping Gets Missed
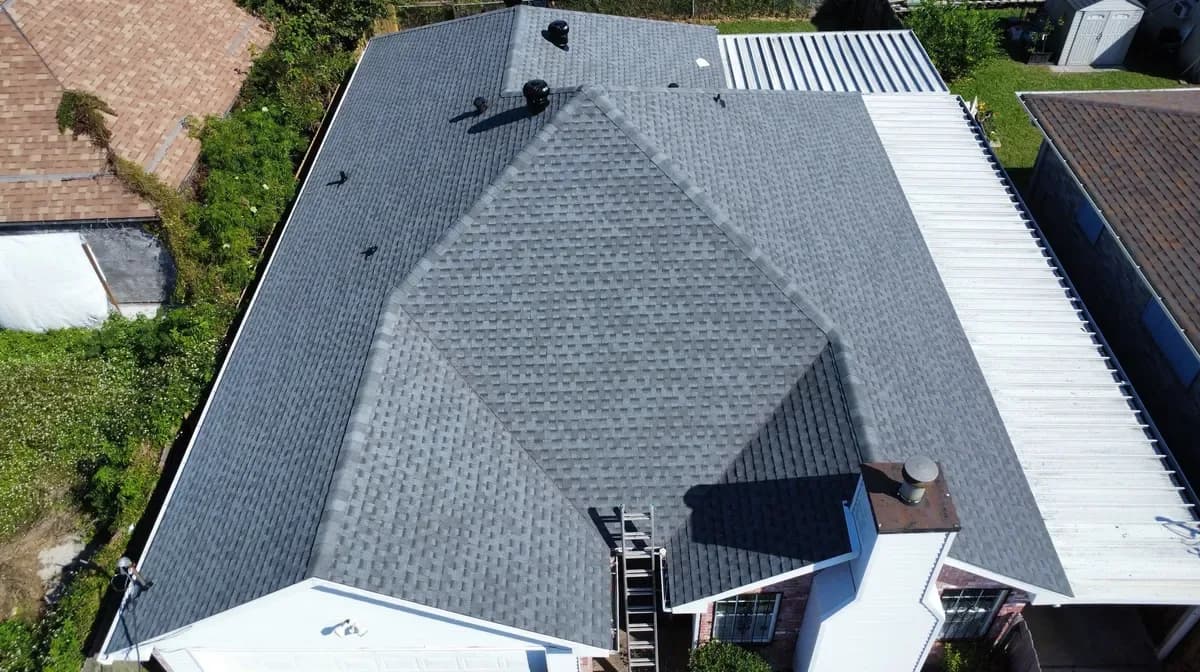
Another area we’ve seen with many of the houses here in Uptown is an original roof transitioning into a flat(er) addition. This can take the form of a smaller dividing wall or two awkwardly angled rooflines coming together. Regardless, this area between the main roof and rear addition is the most common area we see water damage occurring with an addition-ed house.
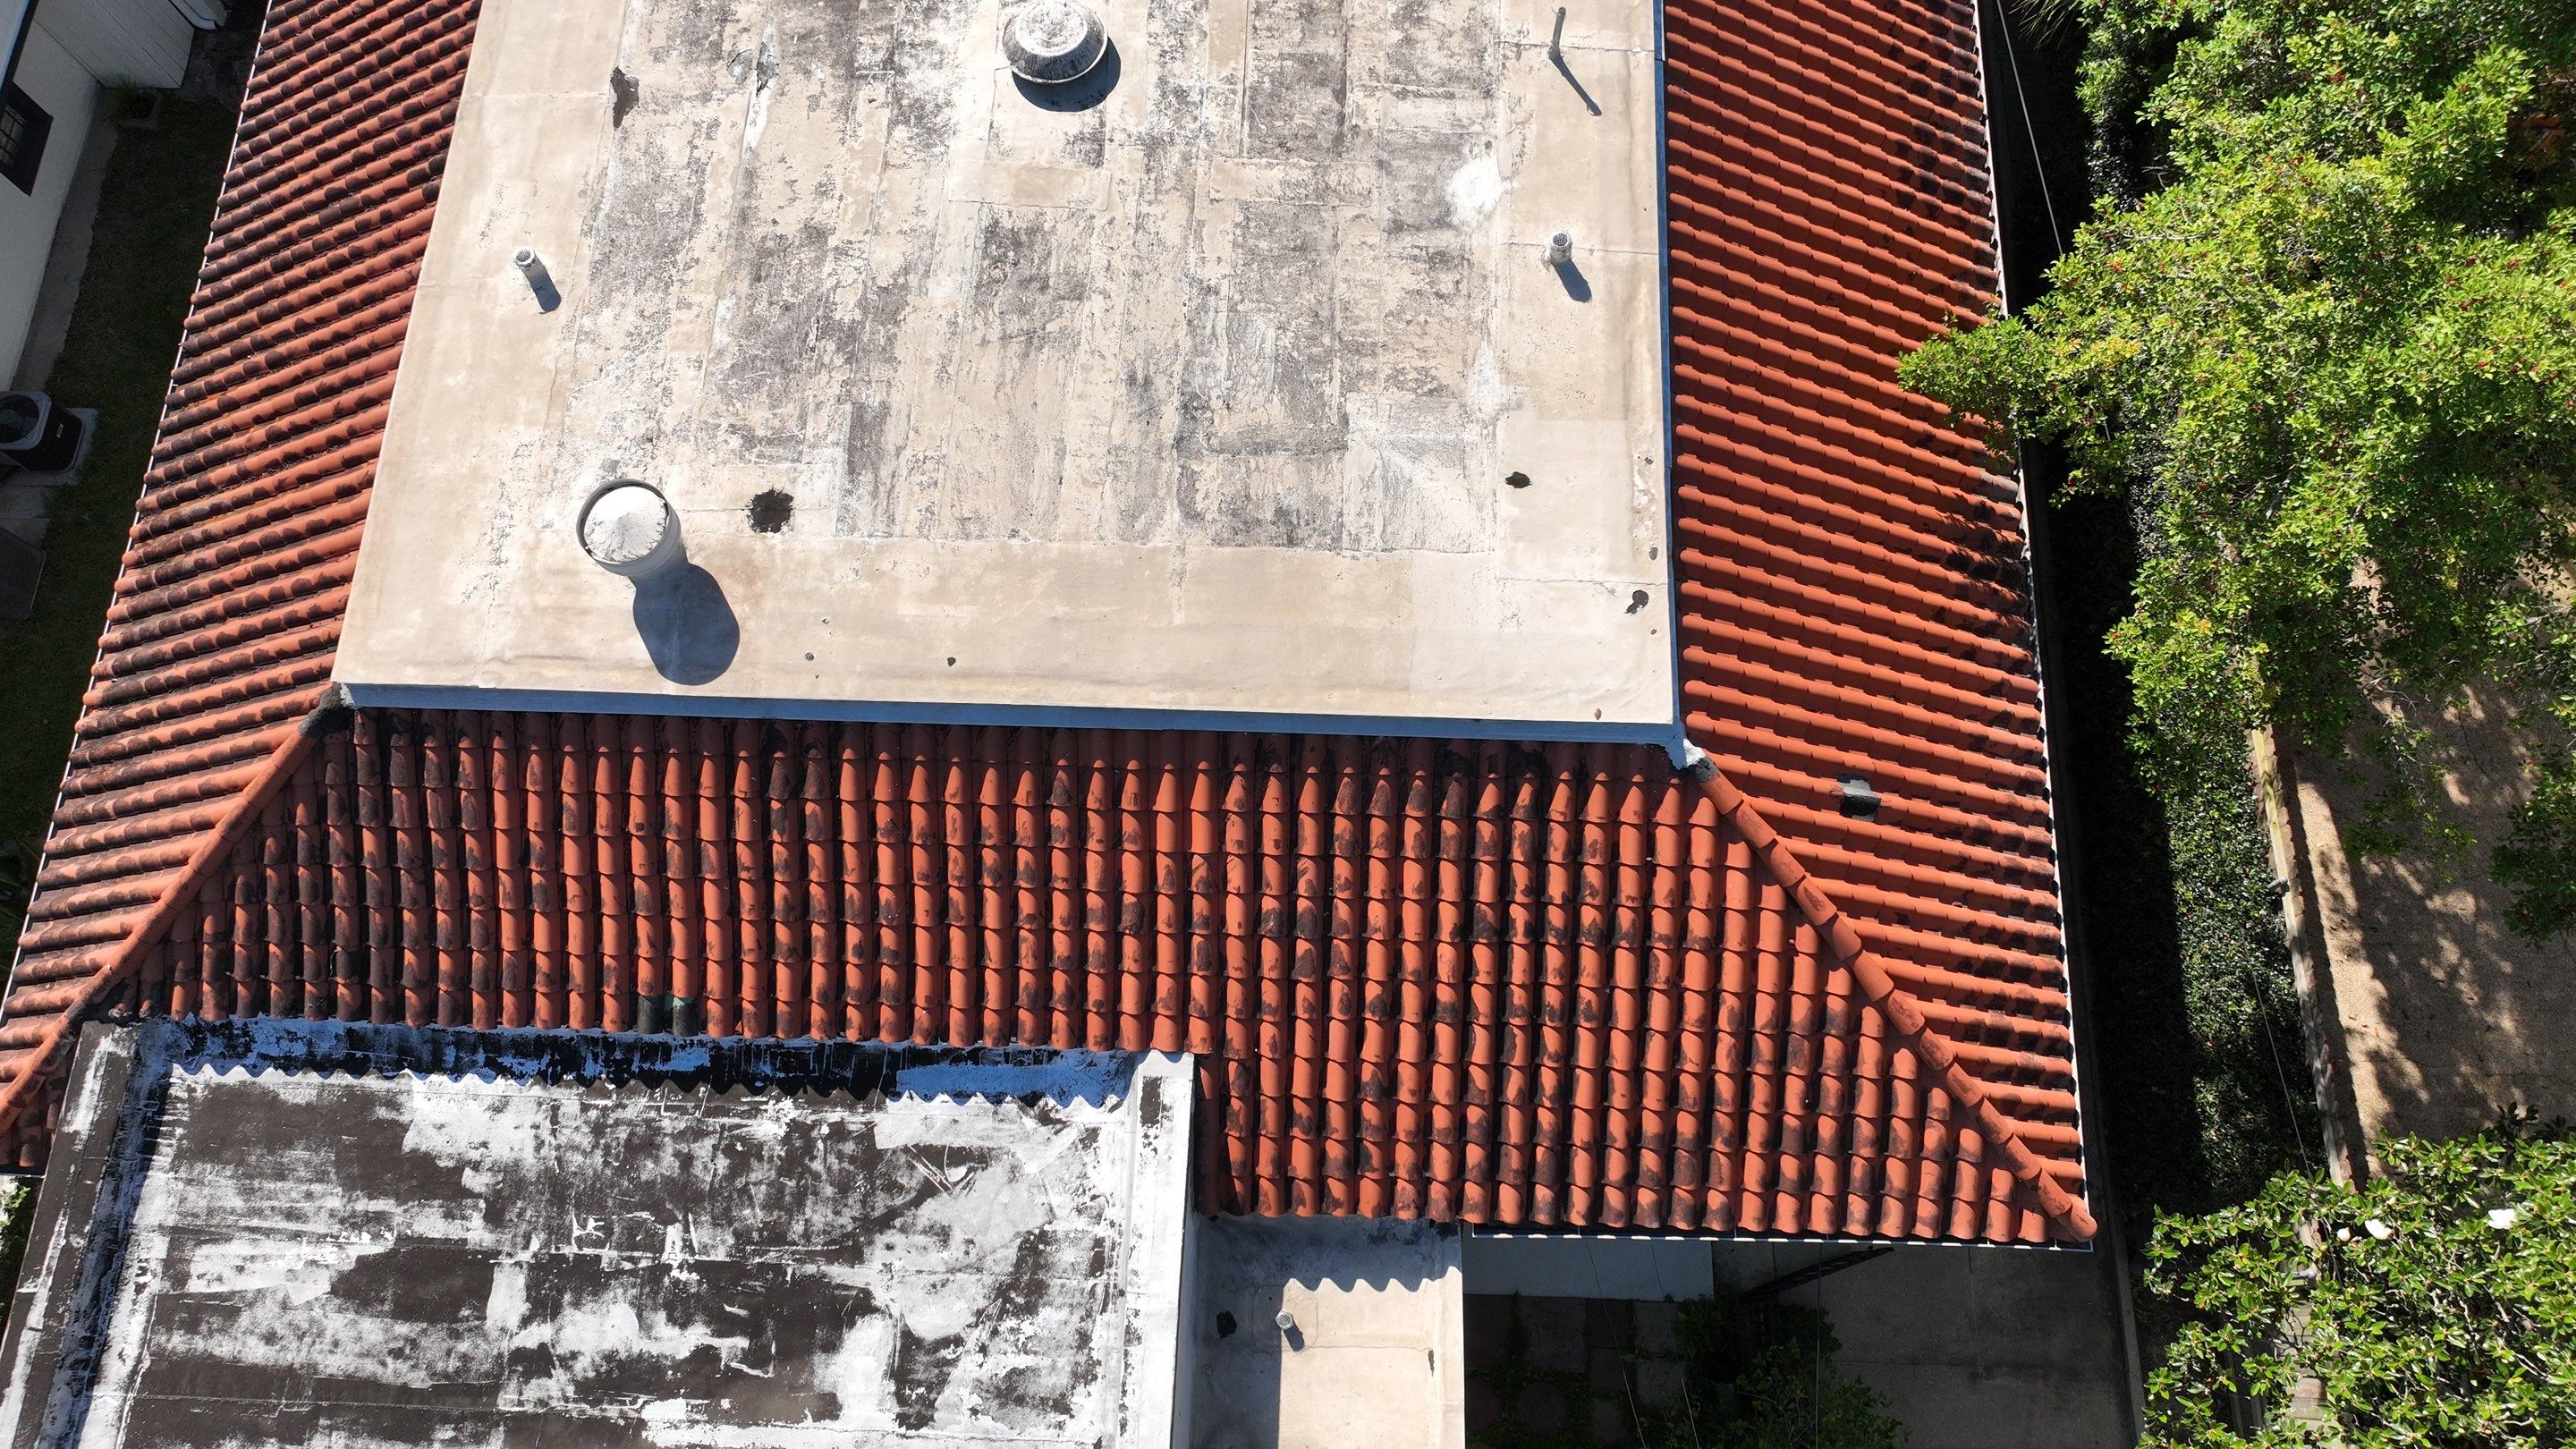
Likewise, this part of the scope of work is the most vulnerable to leaving out.
Transitions are custom items requiring craftsmanship. These areas need to be flashed and may even require some new framing or even a small cricket to insure that water is being properly diverted. These are not things that lend themselves well to rapid measurement and can frequently be an overlooked line item until the crew is on the roof and trying to make everything work. The primary roofing area of a structure is much more visually straight forward and easy to estimate.
Likewise, homeowner replaces the front of their roof and leaves the back. There’s a seam between the two. Eighteen months later there’s a stain on the kitchen ceiling under the seam. This happens over and over.
With the older housing stock in New Orleans we pay particular attention to the entire roof before deciding on an installation plan. If you’re planning on getting the FORTIFIED designation you have to keep in mind that the roof deck needs to be a continuous barrier against water. An unfinished seam would compromise the continuity of that barrier. Also, if something wasn’t installed then there’s nothing to document to verify compliance.
So, what happens in an intersection like this? Well, typically, the following series of events occurs:
- Strip back both of the roofs enough to expose the framing and decking at the seam.
- As you check the deck, look for areas of rotting wood, weakening, or previous repairs not meant to be permanent.
- Correct or add framing if your addition is not at the correct height, or if water collects against the adjoining wall.
- Where a slope intersects a wall, use properly installed step or counter flashing.
- Seal the deck seams on both sides so that the water barrier is continuous through the transition.
- New roof covering will be installed over the flashing, working from bottom to top.
If step five has been left out, you won’t be able to claim a FORTIFIED sealed roof deck, but if step three has been left out, you’ve built a shiny new roof on top of an old drainage problem.
Fortunately, there are signs that can be identified by you from the ground and from inside the attic.
- There is discoloration/blistered paint on the ceiling towards the back of the original house.
- Evidence of previous repairs such as tar, roof cement or caulk smeared on seam.
- In the attic where the existing roof joins the addition there is light showing or water stain lines which is dark colored.
- Where two slopes meet, check for standing water/debris after rain.
- The roof on the back of the structure looks significantly newer/cheaper than the front.
If only one of these is present, get an inspection; however, if there are two or more, chances are good that your transition is the culprit and not your shingles.
We can’t really scope repairs until we get a look at the project. Different hands have been involved in building additions in Uptown, with different sets of regulations to comply with in different decades. So it’s common (read: normal, not the exception) to find three iterations of roofing in the pile when we open the seam of the roof. We’ve seen it often enough to expect it.
In practice, the same focus continues. fortified roofs guidance our team provide services to local families.
Attic Venting Must Be Continuous Across Old and New Sections
Often times, when discussing roofs, homeowners are concerned with the covering, not realizing that it’s what’s happening under that covering that will determine it’s longevity. For instance, in Uptown New Orleans it is common for homeowners to have an addition placed onto the rear of their home, and in almost every situation, this addition interferes with proper ventilation within the roof.
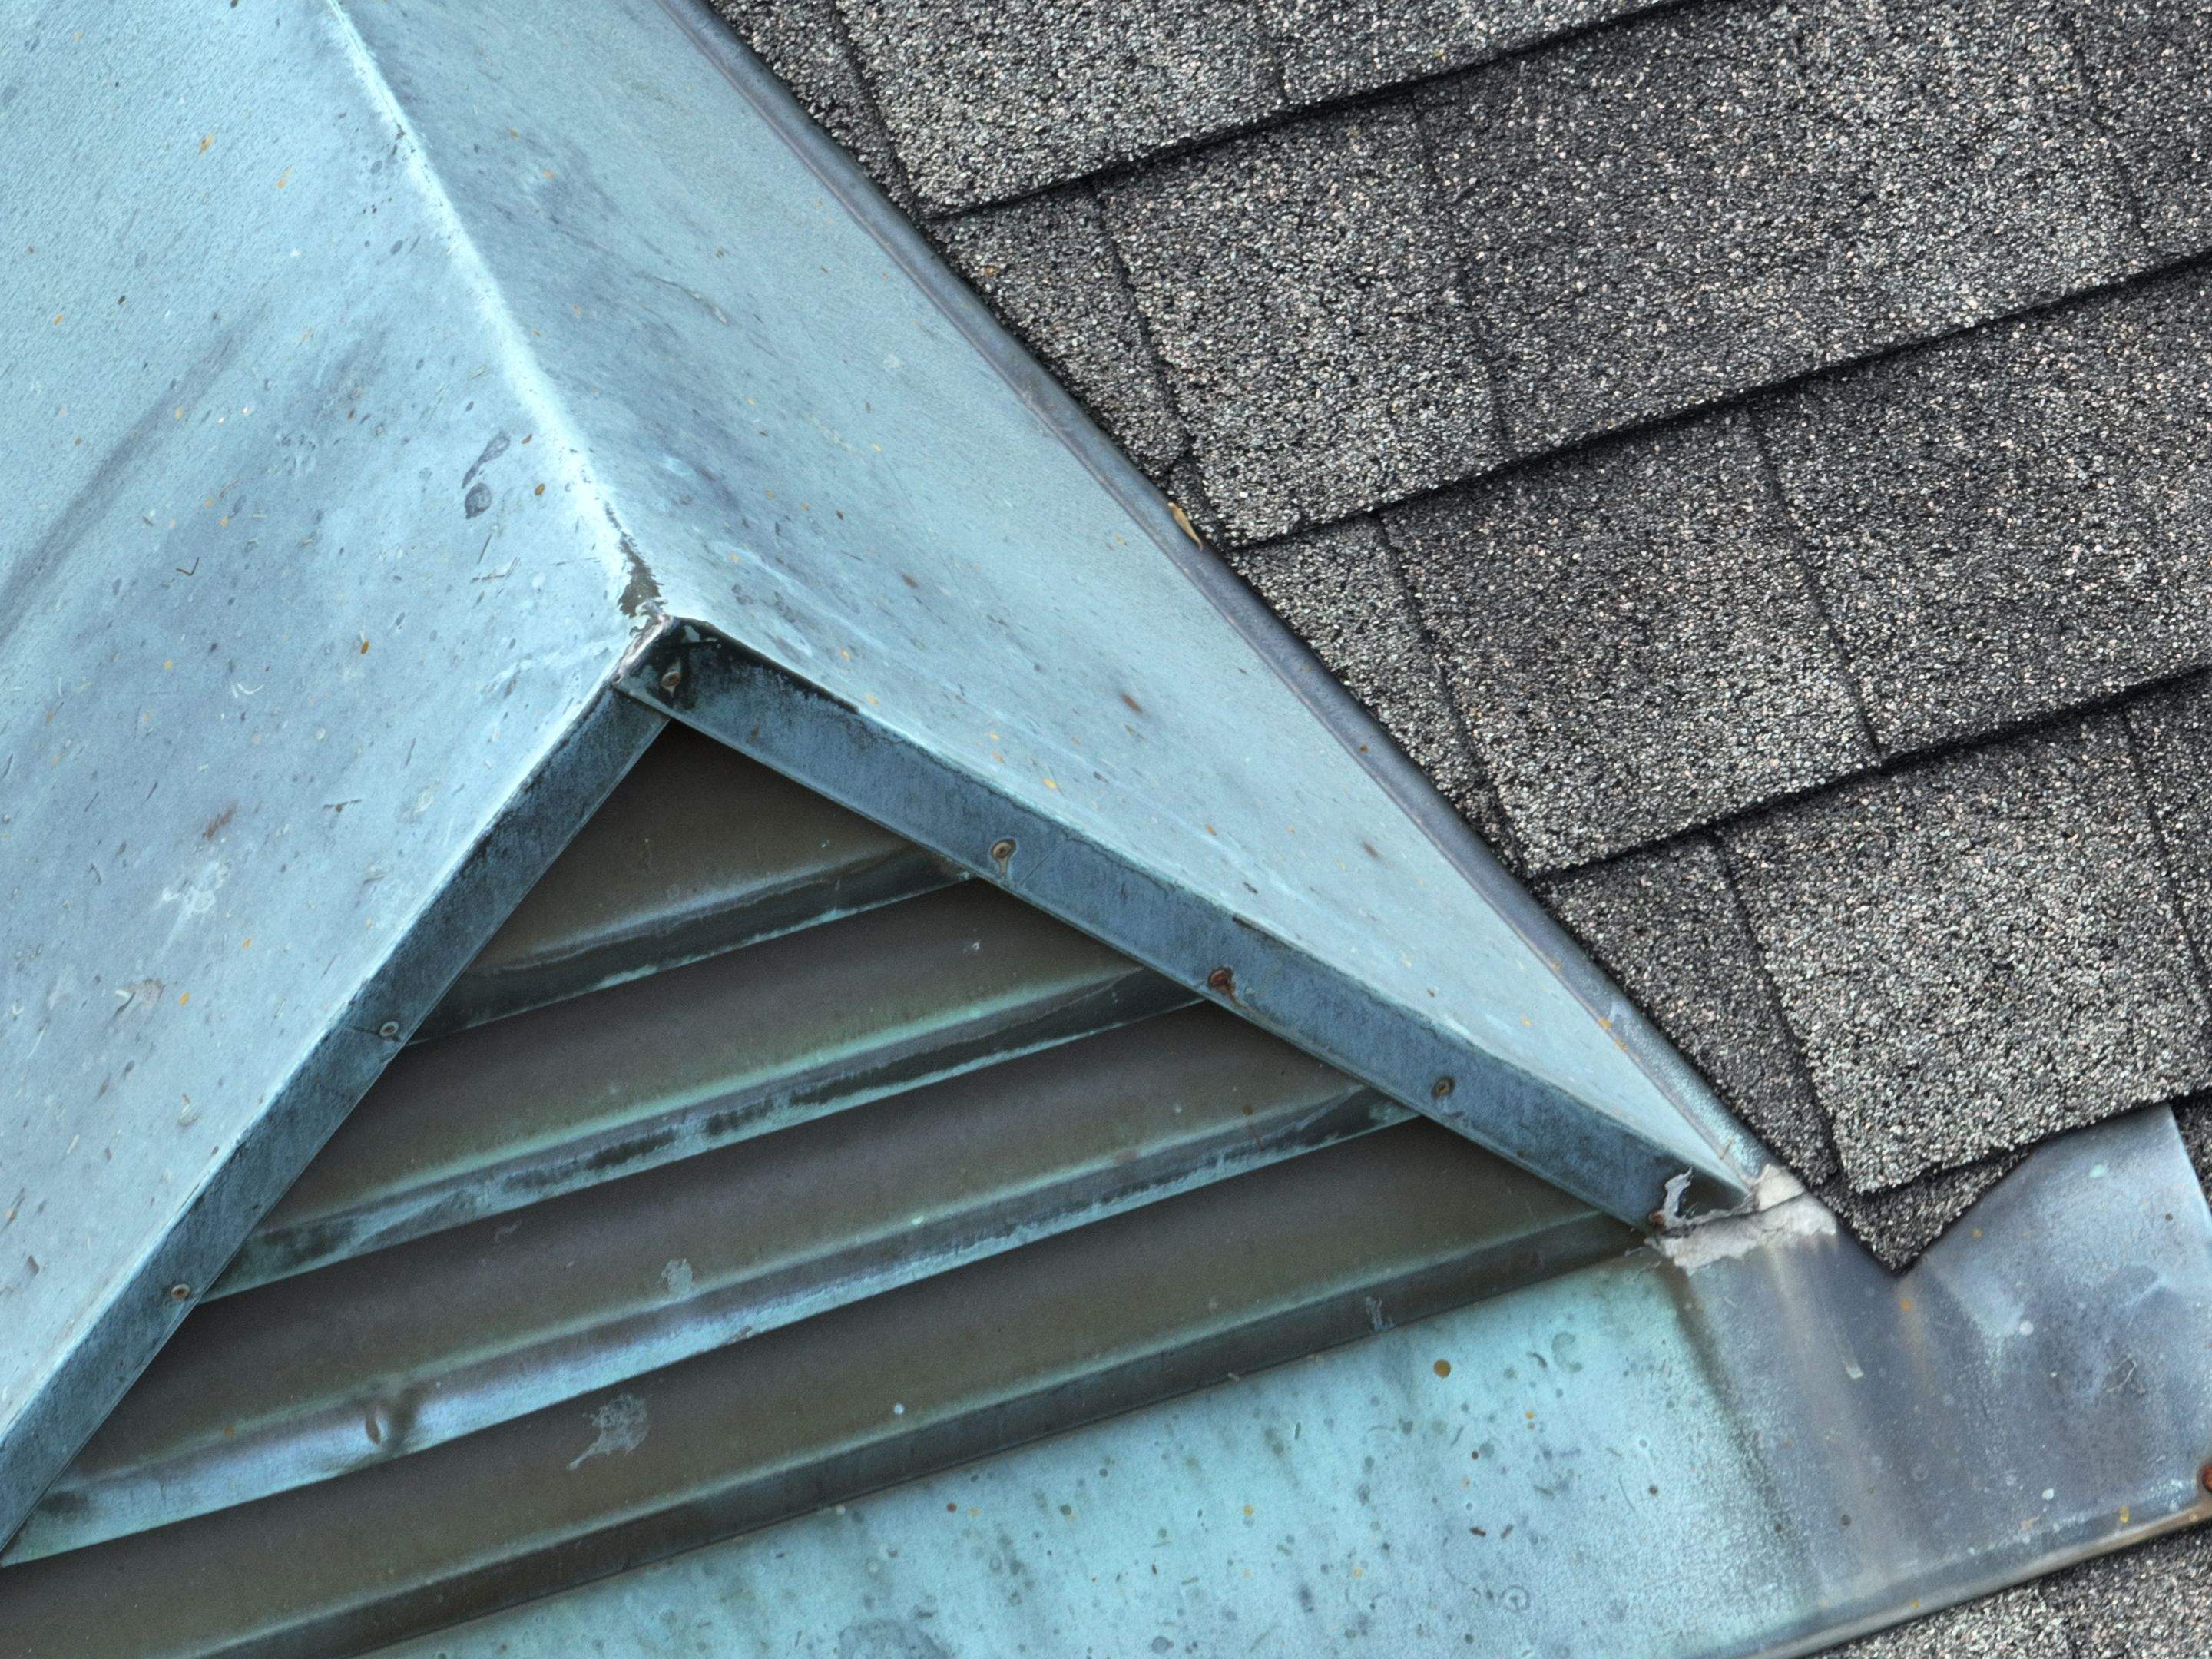
Think of a typical shotgun or center-hall house where the main attic runs the length of the house from the front to the back. In 1978 someone built an addition to the back of the house for a kitchen. Over the addition, a shed (low-slope) roof was built and closed off. Now there are two air pockets, one ventilated, one is not.
Split attics are much more common than most home owners think.
When this pocket is sealed, nasty surprises await the homeowner at the time of the reroof. Commonly discovered issues include damp sheathing, rusty nails, and stained rafters. The damage shown above went unnoticed while concealed by a knee wall/dropped ceiling.
Moisture problems are worse in attics in our humidity than pretty much anywhere else. Humid, warm air will rise into the attic and condense on the cool sheathing. Without adequate ventilation through both low and high vents to remove the moisture from the attic, that moisture will remain to eat away at your attic wood indefinitely.
On a FORTIFIED reroof we never order any materials before mapping out the venting. Here’s how we go about doing that...
- There may be additional air spaces above additions, porches or dormers. Walk through attic identifying all separate air spaces.
- Check each space for low intake points, usually the soffit/eave vents, and make sure they are not blocked with insulation.
- High exhaust may be painted over; verify each space for high exhaust, and determine if they are painted over or still open.
- Calculate the net free vent area required for each space, not by aggregating for the whole house.
- As you're framing, decide whether to frame into the main attic to allow attic ventilation through the addition's roof, or plan on ventilating the addition separately.
- Additions with low-sloped roofs cannot use the same ridge vents used on the main gable roof. Choose vent styles according to the pitch of the roof.
Another common mistake is installing ridge vents without regard for roof slope. Sometimes, especially with an addition to the back of a house, the slope is fairly low, such as 2:12 or 3:12, and ridge vents won’t perform well in that application, providing little benefit. In addition, driven rain can get into the assembly. Different configurations require different solutions for adequate ventilation.
Does an addition require a separate venting system? Not necessarily. Depending on the method used for framing an addition, including if there is a structural wall in place, it is possible that we can connect two attics so they can share airflow.
FORTIFIED requires a sealed roof deck. Sealing a roof deck will make it much more watertight which means that instead of allowing moisture to leak out, air flow is required to remove moisture. Thus, sealed roof deck and attic ventilation work hand-in-hand, it's not one or the other.
Attic venting installations or repairs are part of our roof planning. Maybe you’re not sure whether or not that addition is breathing. That’s ok. We’d much rather know what’s up there instead of what we’d guess. It’s a perfectly sensible inspection before you have to commit to a scope.
Common questions
Frequently asked
The appropriate scope depends on the roof’s condition and how the original house and rear addition connect. Before choosing a partial repair or replacement, have the roofer inspect the shared drainage paths, decking, and flashing. If you are pursuing a FORTIFIED designation, confirm the proposed scope with your FORTIFIED evaluator before work begins.
About the author
Lapeyre Roofing Team
Roofing Specialists