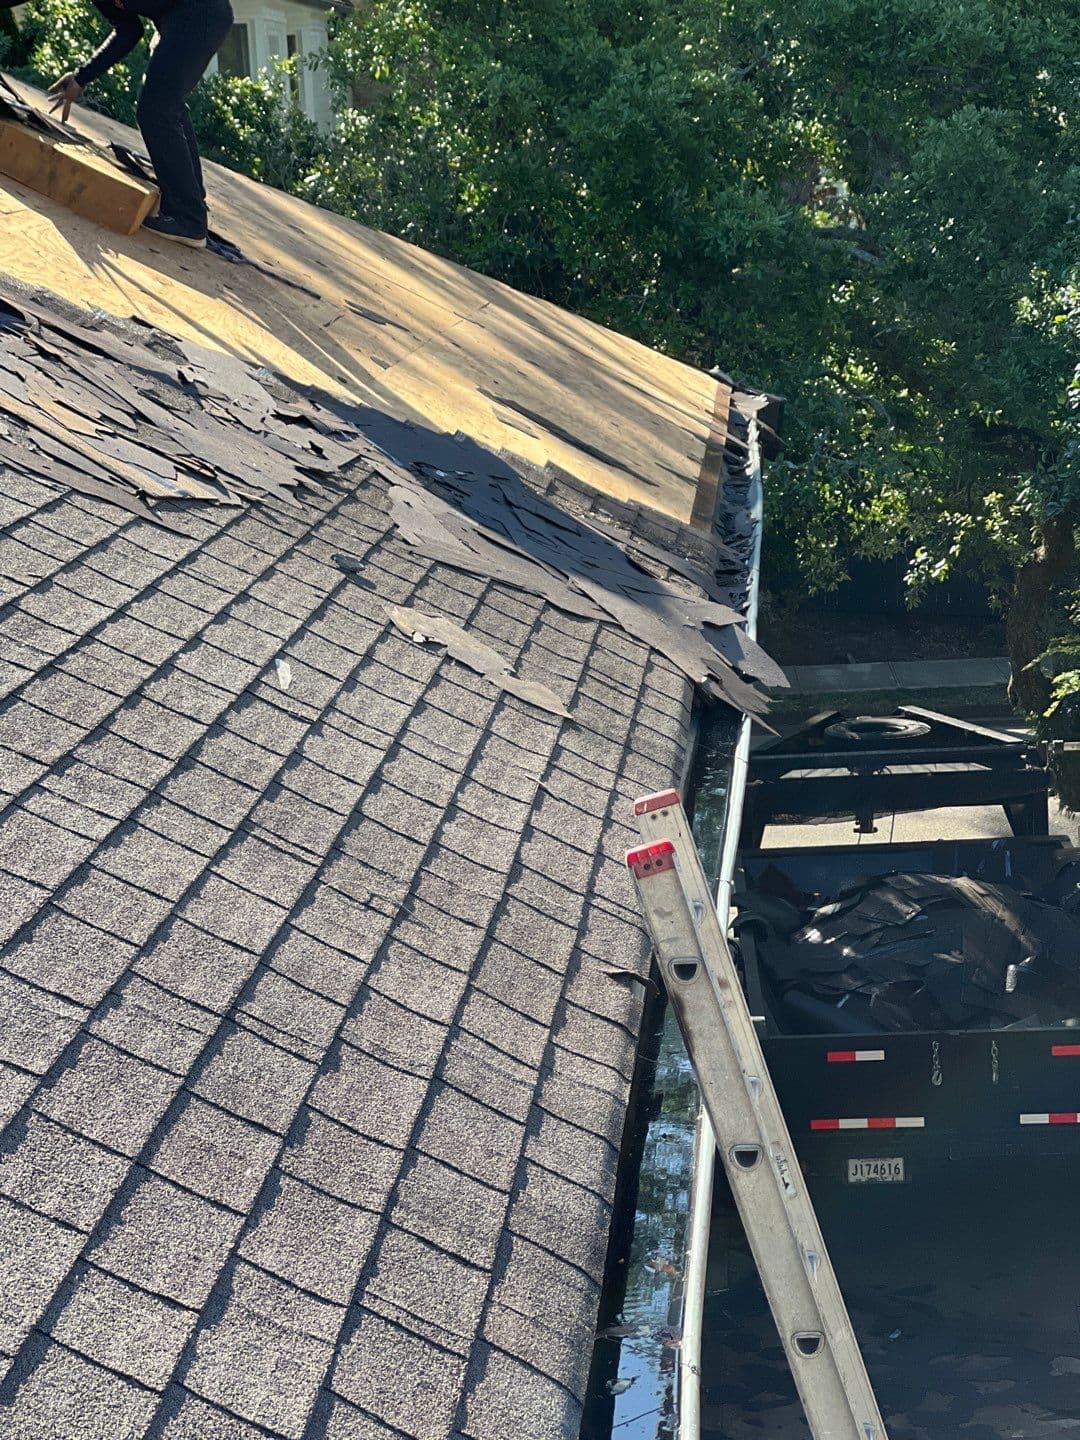
This guide explains how homeowners in Audubon and West Riverside can plan a roof replacement around tight lot access, attached structures, and property protection during construction.
Why Property Access Shapes Every Roof Replacement Plan
Our first question: where can we park the truck? Their expectation: what shingles do we have to choose from?
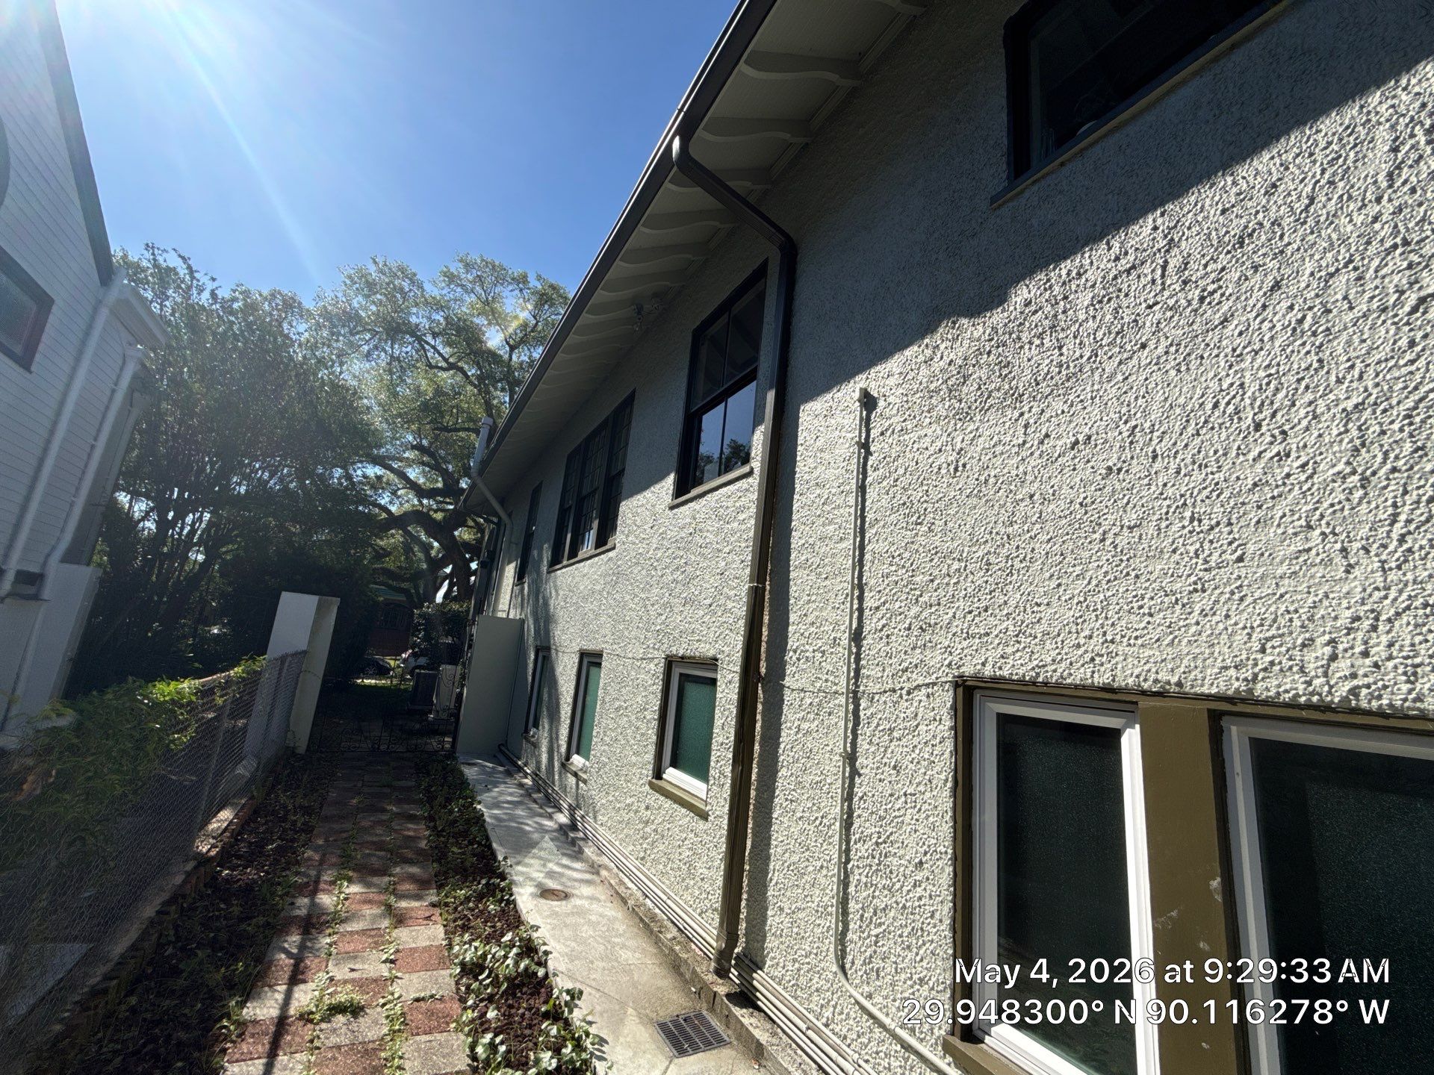
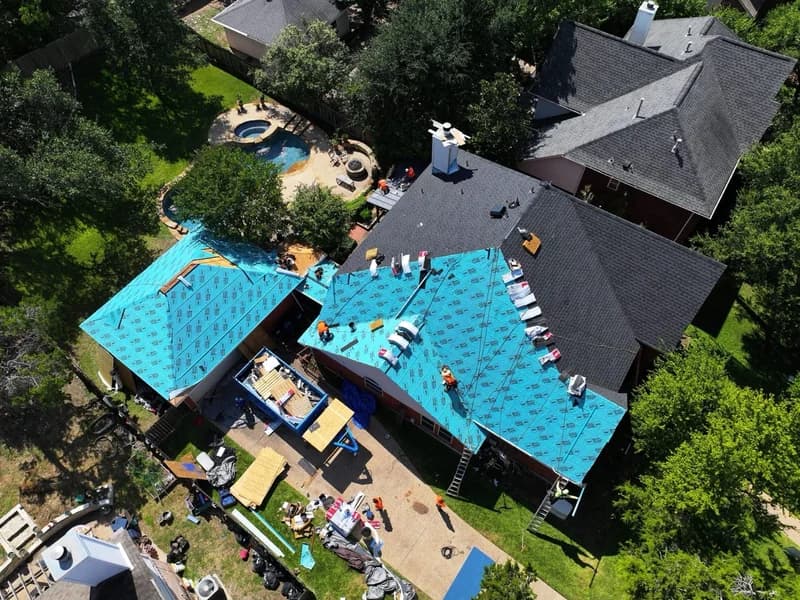
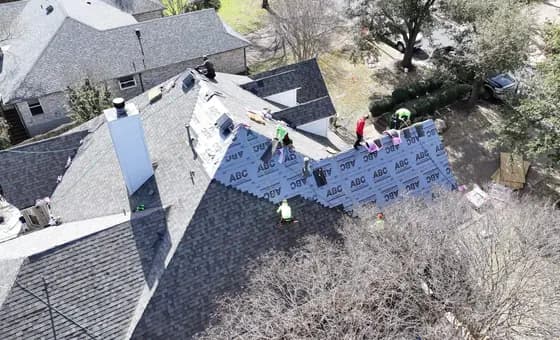
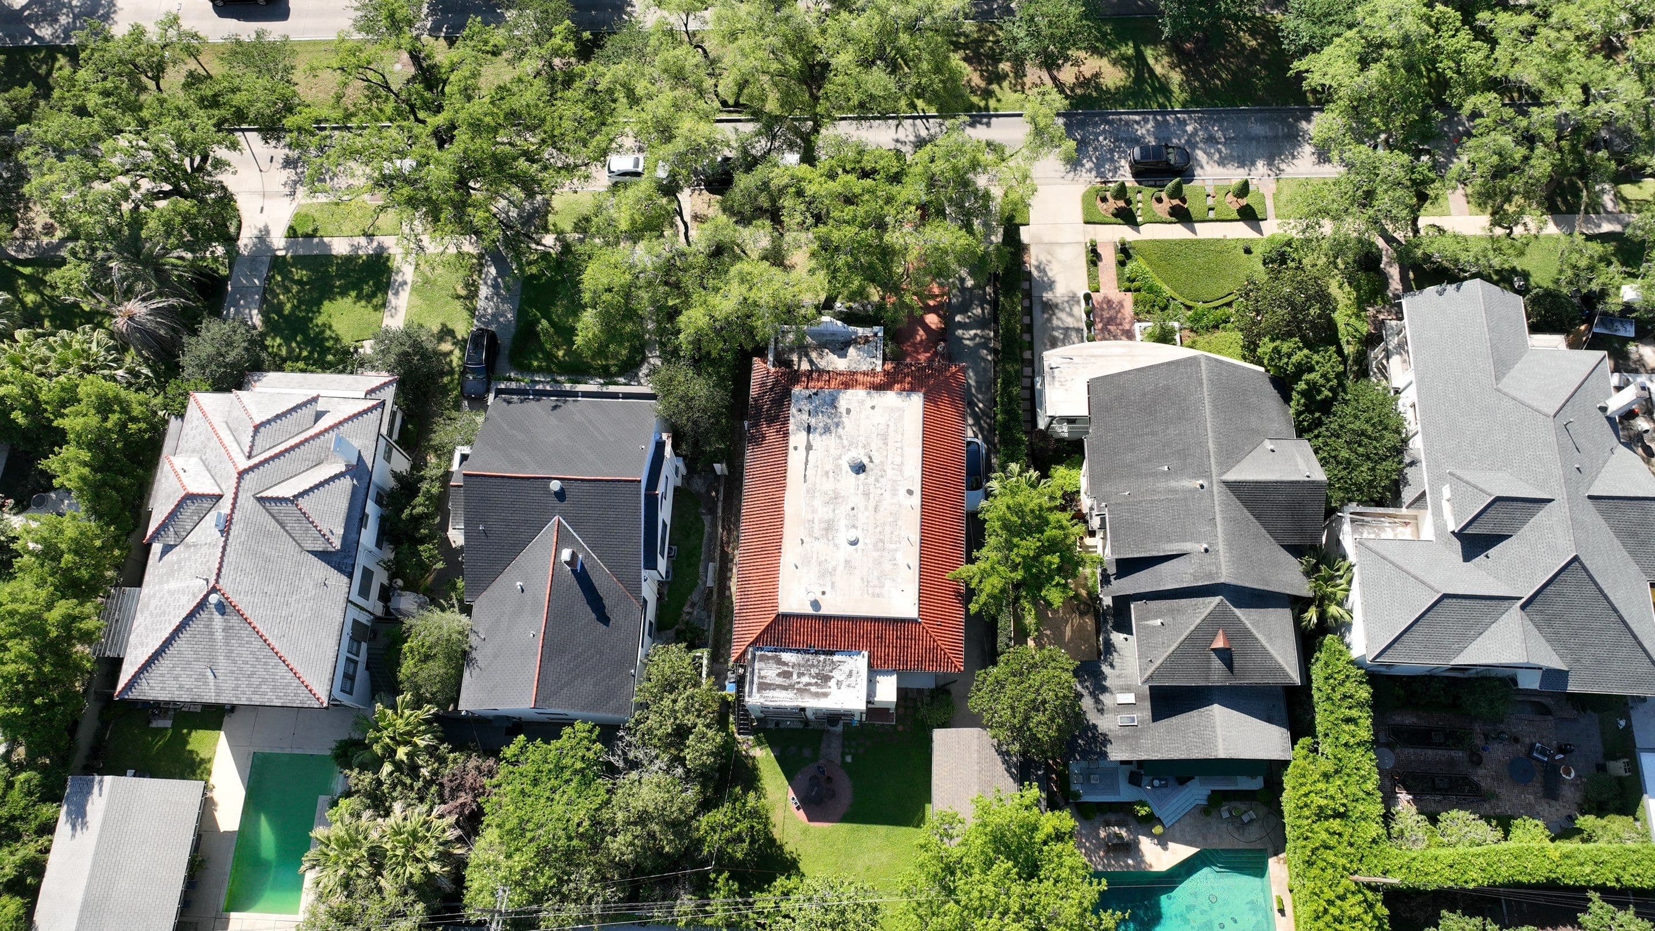
The next consideration is staging, which will determine our workflow throughout the week. Lots here in Uptown tend to be long and narrow. The houses are built close together with little more than four-to five feet between fences on either side, and it’s not uncommon for two homes to share the same driveway. It’s important to figure out from the beginning how we can move materials from your roof to the street without crossing the fence line to the neighbors.
Interestingly enough, physical access has more of an impact on safety rather than speed. As they’re dragging their loads of bundles, crews will slow down when going through the tight squeeze.
During a walkthrough, the property is basically a job site map to us, and there are certain things that are noted on each and every walkthrough.
- Posted curbside restrictions (within one-way blocks). Street parking and loading zones.
- Are there any access issues? Measure side yard. Check gates. Would you need to take out a panel on the fence?
- Overhead limbs on the live oaks interfere with ladder angle and dump trailer clearance.
- Meter, utility lines and service drop near building eave.
- Raised piers or steps and soft ground or other surfaces that could be damaged by the ladder.
- Some properties don't have street frontage, such as those with a shared driveway, a neighbour's easement, or access only from the rear through a courtyard
Homeowners are often surprised at what seems like a minor item on the list of specifications. For example: is the trailer at the curb? If so, everything goes directly into it. Otherwise, it’s a hundred feet of carrying.
In West Riverside we had a job near Tchoupitoulas. The easiest access was a driveway which was shared with the next-door neighbor who left for work at 7:30 on weekday mornings. We loaded the trailer on the street and built a plywood runway in the yard. More steps, longer hauls, but no horn honking or confrontation.
Before the first load is brought in, pull back and secure any vegetation, put plywood sheets down over walkways and tarp the walls. The more difficult it will be to get material through an opening, the more important it will be to protect the ground.
Another example: When we’re making our estimate, we already plan our traffic patterns. Audubon area homes often have large, deep front galleries, mature landscaping and other factors that can complicate a job. We may have a portion of the old roof that’s slate or tile, which is very fragile and can’t accommodate people walking all over. So we need to plan where we can and can’t step from day one.
Wondering why we're being so detail-oriented? Because it affects everything. It affects our timeline. It affects the game plan for dealing with your debris. It affects how we leave your yard.
Likewise, a plan that does not rely on places it cannot access is less likely to fail when the weather changes. Generally speaking, plans built around realities of access will hold up well under changes of weather.
How Attached Structures Change the Protection Plan
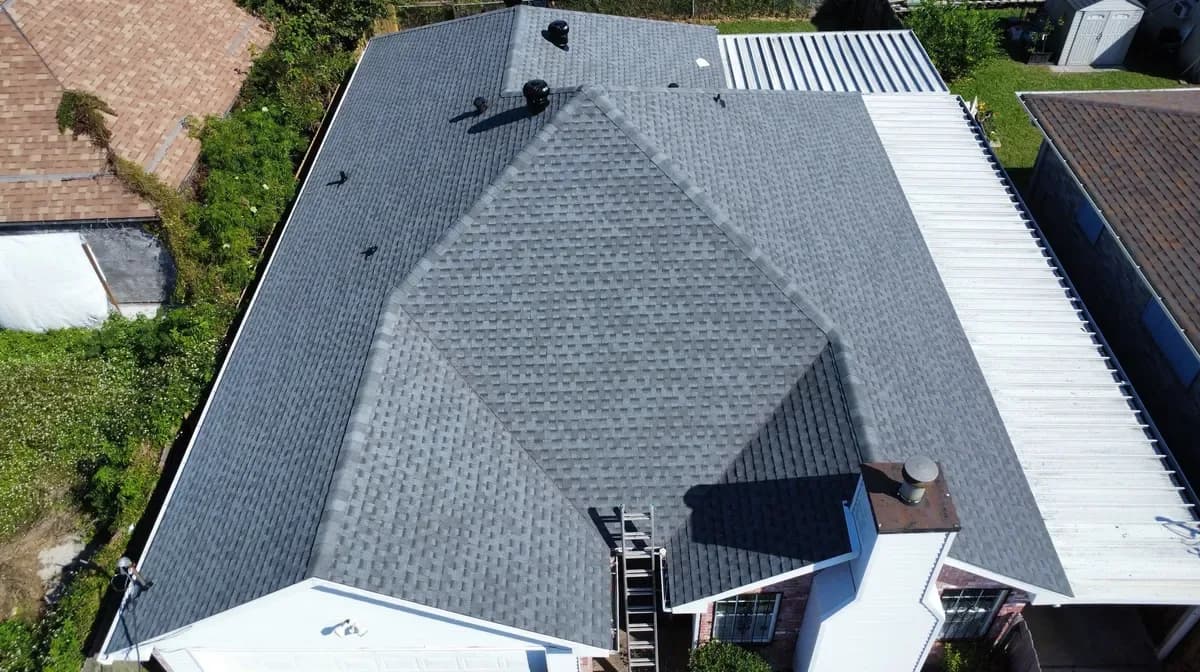
Most houses in Audubon or West Riverside are not exactly squares or rectangles. Galleries in the front, porches on the side, additions on the back, a carport built decades later, each addition means our crew will need to stage the job differently, and means there’s one more surface that has to be protected.
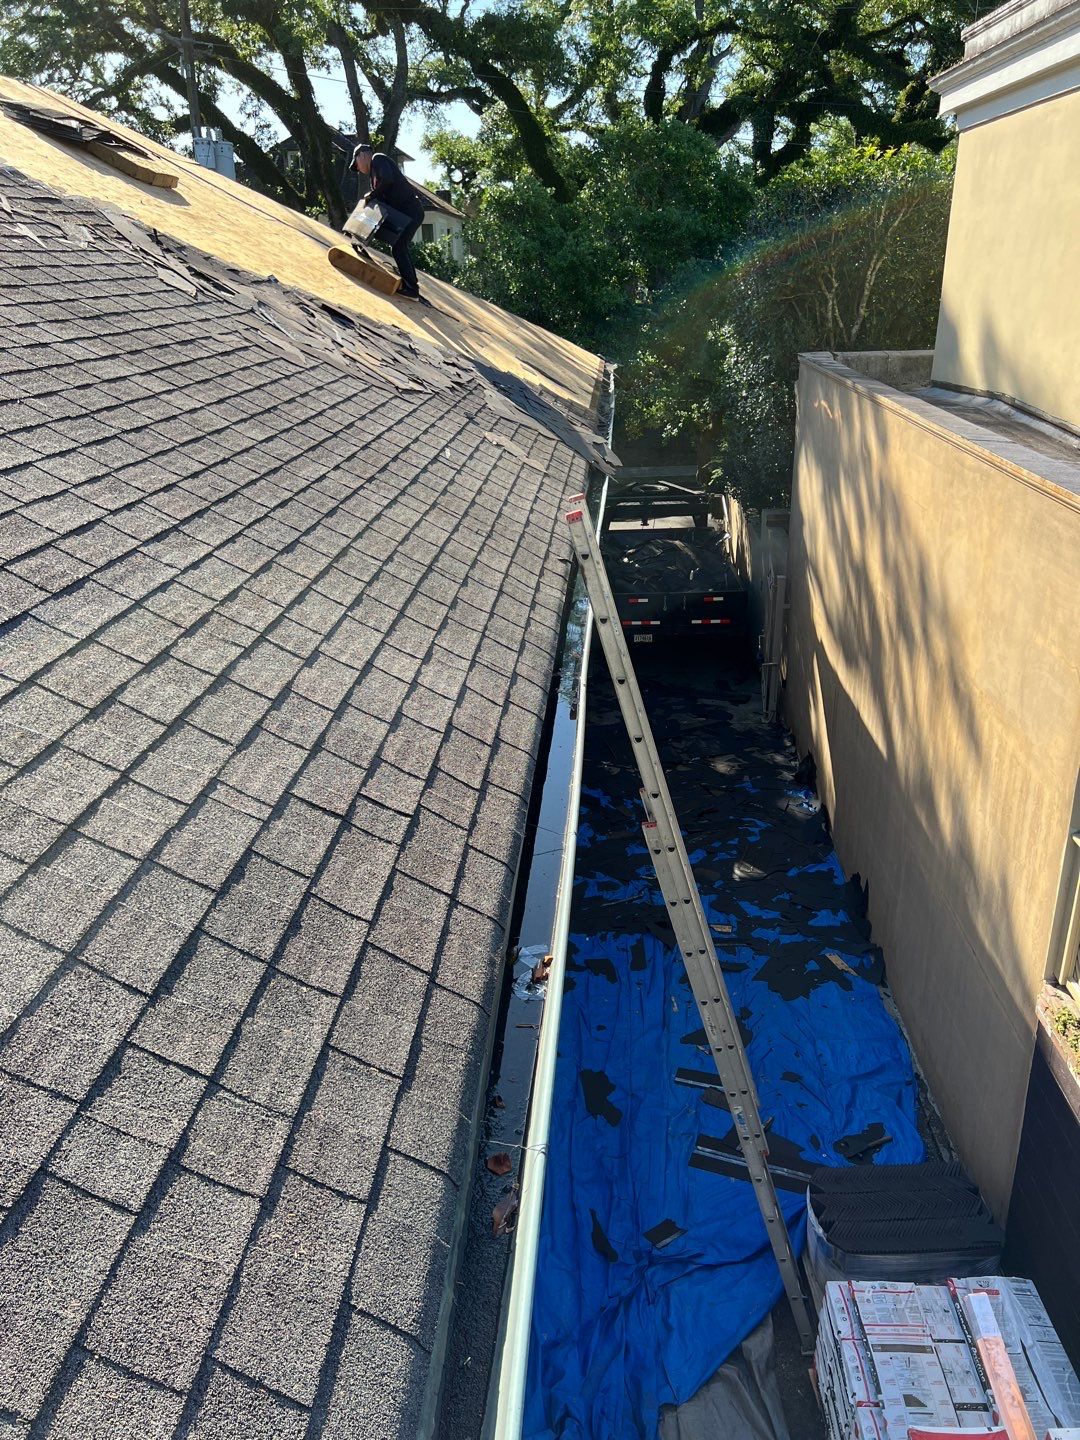
Another area that surprises people is the complexity of their roofing. We noticed that your porch roof ties into your front slope. Because of this, that section will need it's own plan of attack. Most times a customer will envision us on the main roof with some tarps in the yard.
Here are a couple things you'll commonly find on these properties:
- The flashing line where the low-slope roof of the front gallery meets the main slope.
- Additions at the rear have different roof pitch and are often an older roofing material.
- Carports and awnings on sides of building: Attached to wall, may have additional light framing.
- Sunrooms or enclosed porches with glass, skylights, or fiberglass panels overhead.
- Shared or near-shared walls: the neighbor's house sits a few feet away.
One of the most important areas on your roof to prevent water damage is a low-slope porch roof. This is the area where two different products meet, a shingle system and low-slope membrane. Each has their own set of installation rules. Where they meet is a flashing detail, and it will make all the difference as to whether or not your porch will stay dry. If you’re considering replacing the roof, and the porch is already collecting water, replacing just the sloped portion will leave the roof’s weakest link in tact.
we also inspect any attached structures; not at a later date but at the same time as the main roof.
Always check framing before loading a roof. We can’t put the feet of ladders or bundle stock on older carports or porch roofs without checking the framing. On a house on West Riverside the carport looked OK from the ground, but we found soft rafter tails where they connected into the wall. It changed our plan as to where to work and where to stage the material.
Glass is another item in its own category. Sunroom glass, skylights, and glass blocks (especially older ones) need a solid cover because debris WILL hit those items, a tarp is not sufficient.
Here is our regular procedure when dealing with attached structures as part of the walkthrough:
- For each attached roof section record the slope, covering, and age, and take pictures.
- Where the attached roof meets the slope or wall of the main house, check the line of flashing.
- Before you begin to plan what goes where, make sure the framing and the deck have been checked for soft spots.
- Identify any other areas that need protection with something rigid and not fabric. For instance, glass, HVAC units, skylights, etc.
- Measure the distance to neighboring walls/fences, which is important for containing the mess if you have a tight lot.
- Decide with you which attached sections are in scope and which stay as-is.
Should a homeowner replace the porch covering along with the roof? Some homeowners do this when it makes sense, such as when the flashing would need to be rebuilt anyway; some homeowners don’t. There are reasonable choices either way. It depends on the condition, which we document for you, and how much the homeowner wants to spend all at one time. That last step is a real conversation, not a form.
Make sure that the written estimate from the contractor makes it clear which attached structures are included. If it’s not clear, ask. Vague scope is where disputes start.
See how we plan a replacement
Never forget to plan a catch system/drop zone before starting to pull the shingles, especially on lots with walls only 6' from the neighbor's house. There is no question whether we have to contain everything that falls. If we don't plan ahead, we'll be getting a very unhappy phone call.
Likewise, the same focus applies in practical matters. roof replacement guidance our team helps local families with
What Live Oak Canopy and Yard Layout Mean for Equipment Staging
Many homes are located under these live oaks and it’s important to note that some branches extend eight-to-ten feet over driveways. Dump trailers do NOT clear them, beautiful as they are. Remember, a successful roofing project actually starts in your yard, long before we ever think about pulling up your existing shingles.
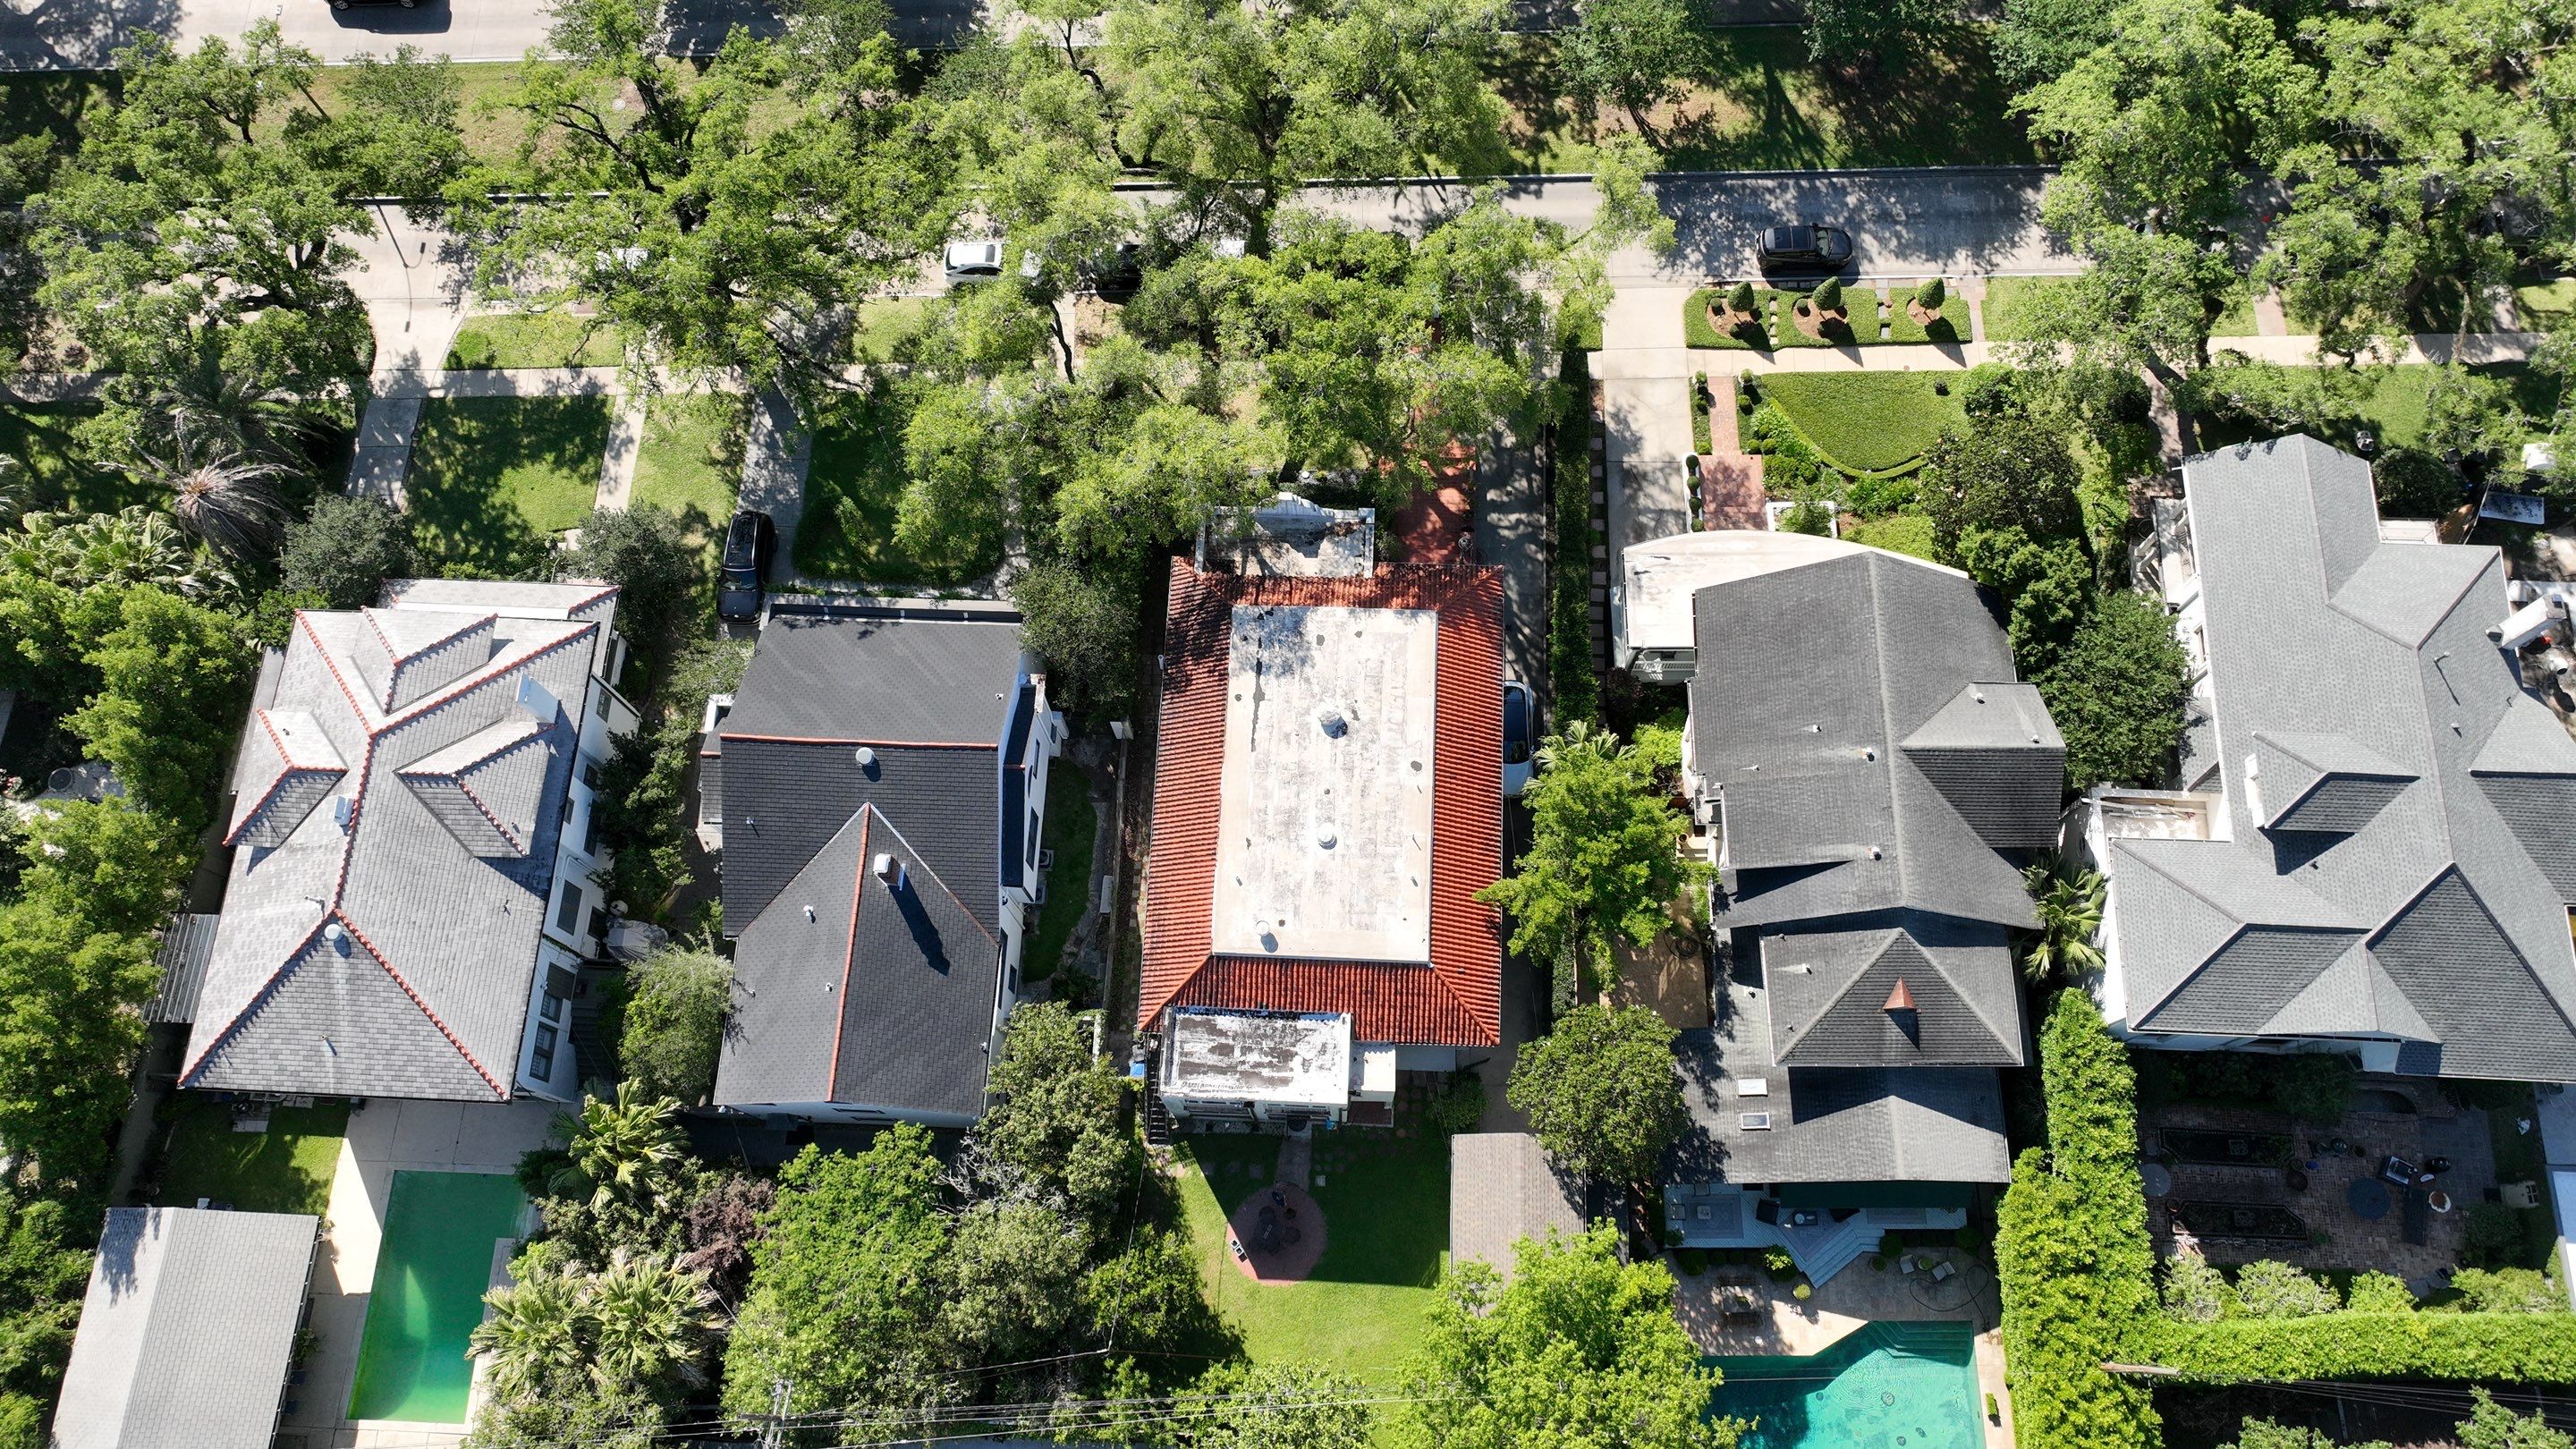
First of all, we walk around the property.
Another important consideration is where will we park the truck, where will we drop off the debris, where do we stage materials. Especially in West Riverside the side yards are very tight. Some of them are about three feet from house to fence. Which means you won’t be able to walk the material up the side. We will either take them up the front or utilize a boom truck parked in the street and lift materials up to the roof.
Tree cover quickly changes plans too. We may not have adequate clearance to operate a boom under an oak, so we’ll be loading it by hand from the other side of your home, which takes longer. We prefer to let you know what to expect on day one, instead of springing bad news on day two.
Some items that we typically address in the walkthrough include:
- Measure the available clearance from the street to the roofline, including power drops and limbs.
- Identify a debris area away from valuable assets, such as flower beds you like to keep and tree roots.
- Confirm whether the driveway is shared with the neighbor, who needs to be notified?
- Check the width of the gate. Do you need to remove a fence panel for items to fit through?
- Mark all of your irrigation heads, gas meter(s), and a/c condensers to avoid damaging them.
- Can a tarp-and-catch system replace a dumpster on the ground completely?
For some jobs we don’t use a dumpster. Sometimes this is due to tight lots, common in Uptown. This also limits the damage to lawns and tree roots from the dumpster’s weight. In these situations, we’ll tarp off some catch areas for the tear off materials and keep our trailer in the street. As the project progresses, the materials get carried into the trailer.
We try not to drive on top of the root zones of live oaks with trailers, etc., and if there is no alternative we will construct a plywood pathway for equipment. Roots extend well beyond the drip line of live oaks, growing shallowly and widely. Compacting the soil with equipment can damage the roots and weaken the tree, sometimes in ways we don’t notice for several years.
As we’ve been discussing, neighborhoods consist of shotgun doubles and camelbacks sitting close together. Many times, property owners do not consider this until we show up to a jobsite. We are cautious to protect neighboring properties by tarping the side of the property and setting up ground protection. We will even knock on the neighbors’ door before we get started. Falling objects don’t recognize property lines. Taking these simple steps can go a long way and can prevent major issues down the road.
Also helpful to mark up are areas where structures are connected to the main structure, such as a back porch cover, carport or converted shed. These can complicate ladder placement and require certain flashings. Note any connecting structures to the main structure.
Call us and we’ll gladly come to your home and assess the layout and access. We’ll be able to advise on what’s possible, and whether anything affects the scope of the project. Chances are you won’t know things like clearance heights, and that’s perfectly normal.
Common questions
Frequently asked
Boom truck at the curb is often required or materials will be loaded from the front of the house if the width is less than 3'. A width of 3' to 4' down the pathway allows bundles to be carried down which slows down the speed of the job.
About the author
Lapeyre Roofing Team
Roofing Specialists