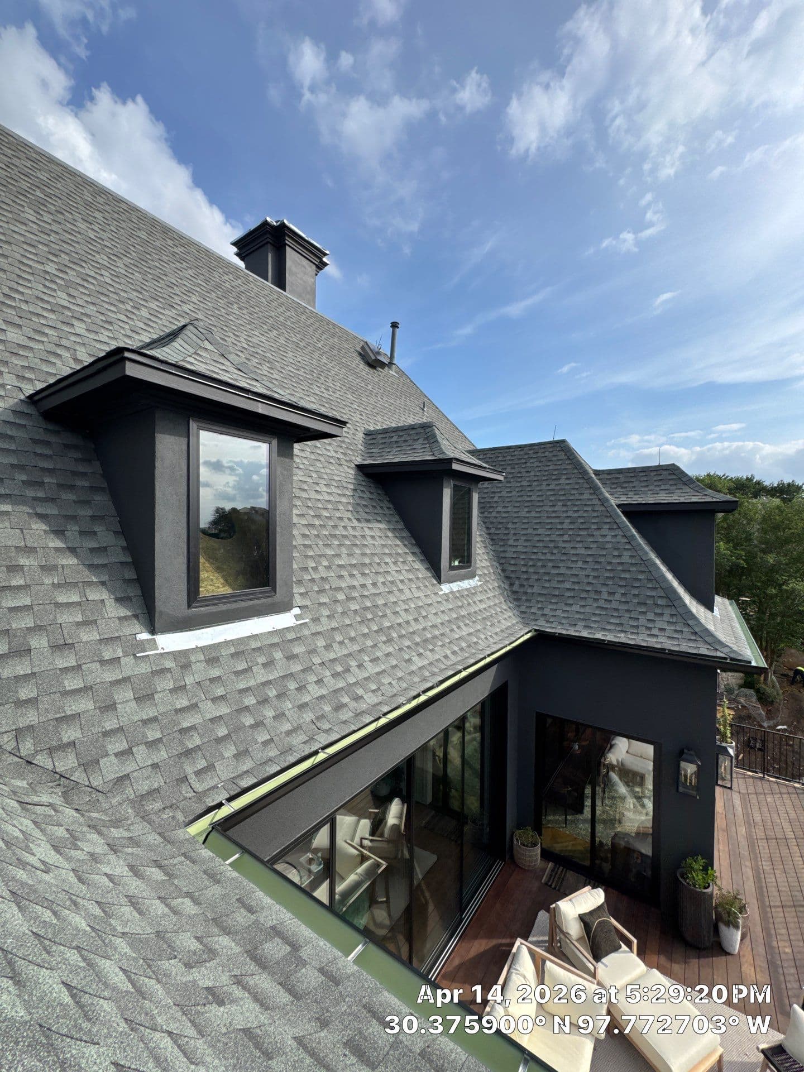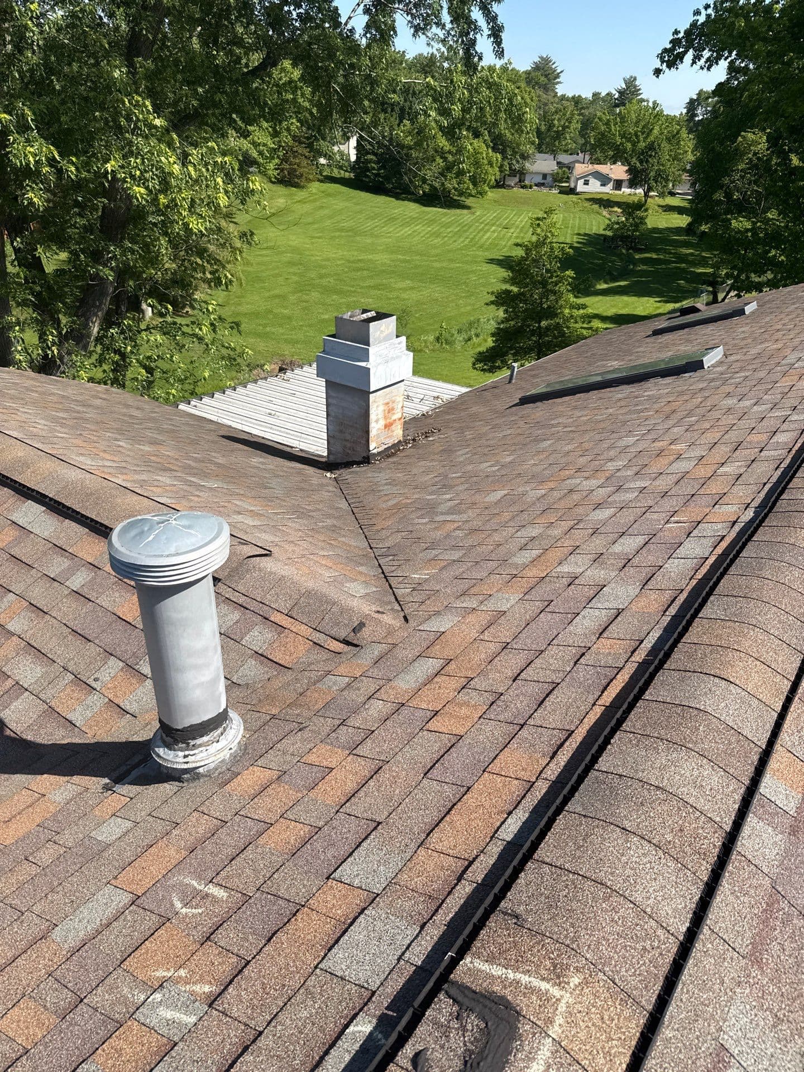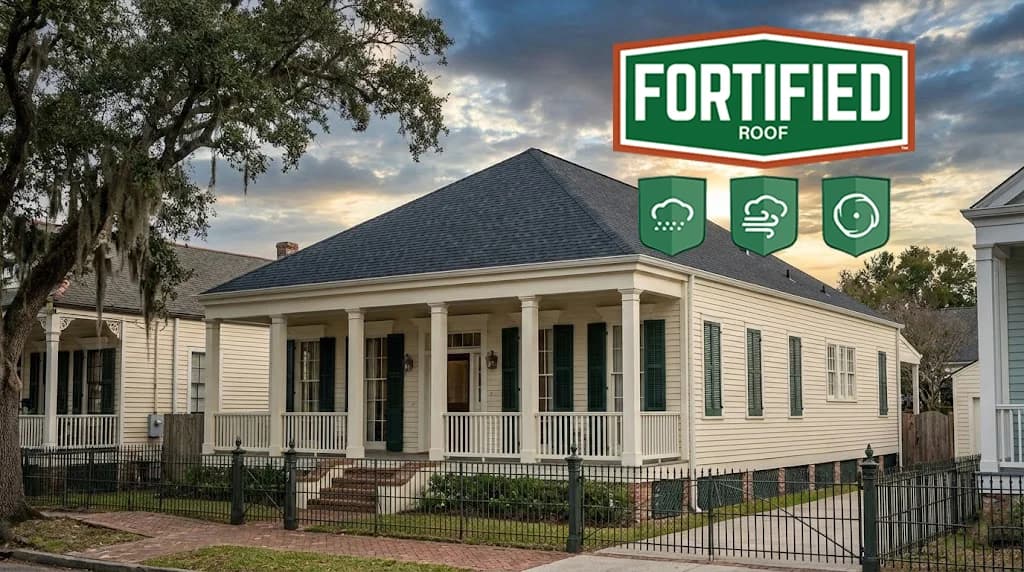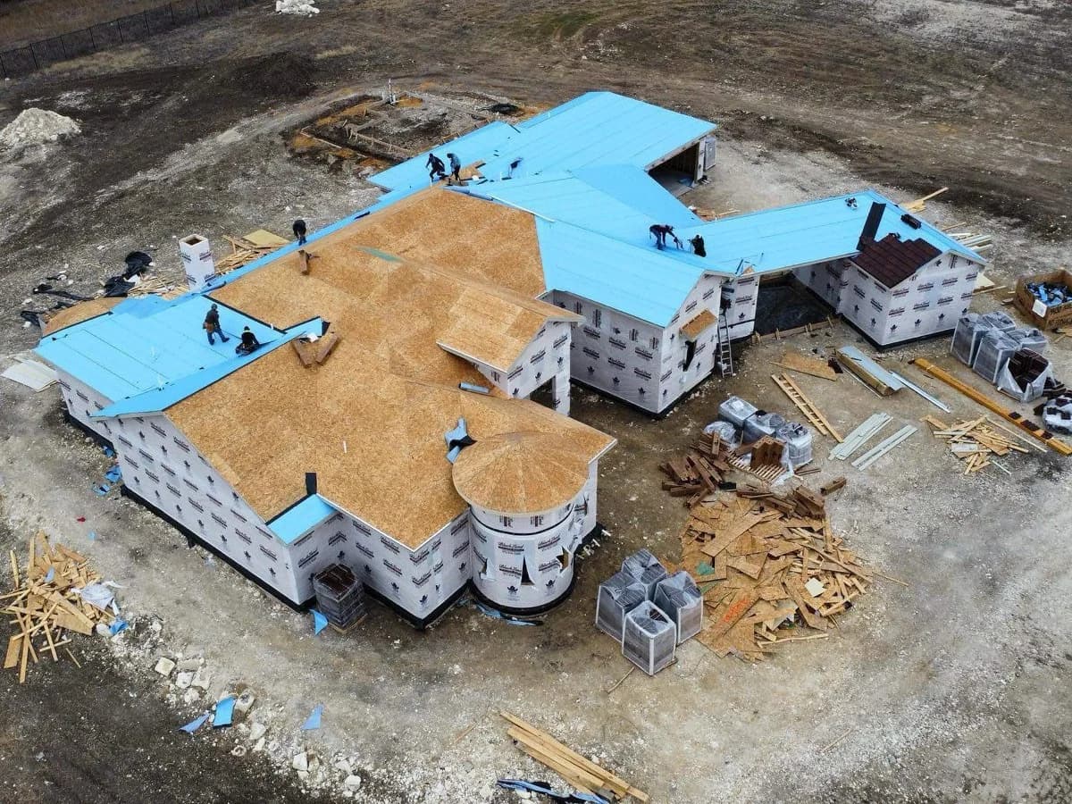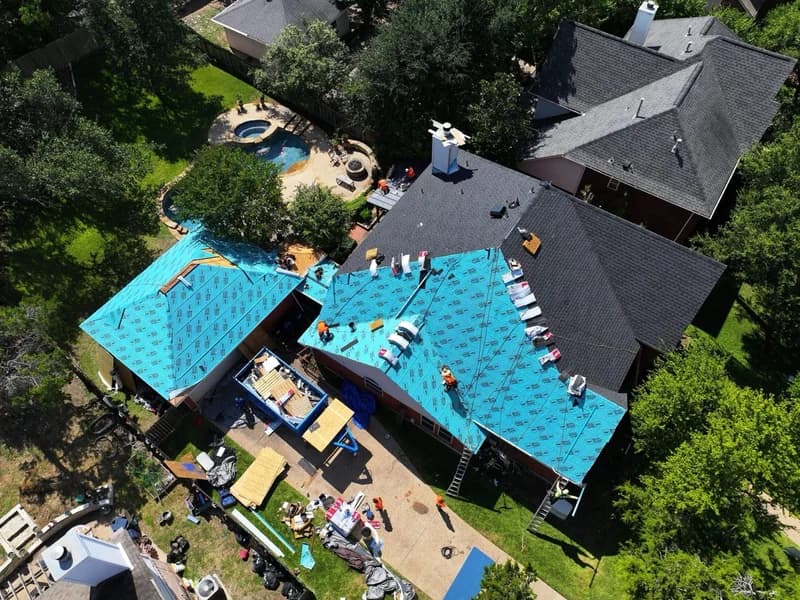
A hip roof slopes on all sides; a simple gable roof has two main slopes and triangular end walls. Geometry changes the work, but it is only one part of performance.
A simple gable roof has two main sloping faces with triangular wall ends. A hip roof slopes down on all sides. When comparing replacement estimates, the important consequences are the actual roof area, intersections, edge lengths, and installation details. The shape's name alone does not tell you the project's cost or storm performance.
Identify the roof you actually have
GAF's hip-roof guide explains the all-sided slopes and the additional complexity a hip design can introduce compared with a simple gable. Real houses are often combinations: a main hip roof can connect to a gabled garage, porch, or dormer.
Use the contractor's roof sketch to identify each section. Label additions, attached garages, porches, and other covered spaces. Ask whether every section is included. This is especially useful when one estimate quotes only the main house and another includes a lower addition that is easy to overlook from the front street.
How roof shape changes the material takeoff
Do not compare only the number of squares. Two roofs with the same surface area can have different lengths of ridges, hips, valleys, eaves, and wall intersections. Those are separate parts of the work and can affect cutting, accessory quantities, and installation time.
A useful estimate or supporting takeoff identifies measured roof area and the relevant linear measurements. You do not need to reproduce the estimator's entire calculation. You do need enough information to understand why the scope differs from another bid.
Ask how the contractor calculated waste. A single default percentage may be a planning shortcut, but the installer should be able to explain how the roof's layout and selected material informed the order. Do not assume a hip roof always needs one fixed waste allowance or that a simple gable has no cutting waste.
Shape is not a complete storm-resistance specification
Homeowners sometimes ask which shape is stronger and stop there. A more useful question for an existing home is what can be verified about the actual assembly. Ask about the roof covering, deck condition, attachment, roof-to-wall details where evaluated, and the proposed improvements.
A claim such as “hip roofs are hurricane-proof” should not substitute for documentation. Likewise, the presence of gables does not identify an imminent failure. If the project includes structural changes or wind-resistance upgrades, have the appropriate professional specify them. Do not treat a reroofing quote as an engineering evaluation unless that service is expressly included.
Compare two roofs using the same units
Imagine two roofs each measure 2,000 square feet of surface area. Roof A has a 40-foot ridge and no hips. Roof B has a shorter ridge plus several hips. The field-shingle base coverage may be similar, while the required cap length and cutting pattern differ.
Now add a chimney and a wall intersection to Roof A. The first shape comparison no longer tells the whole story. The additional flashing work needs to appear in the scope. This example illustrates why a price per square is useful only when the included details are comparable.
Request a short explanation of the largest differences: accessory lengths, penetrations, access, tear-off, or concealed-work allowances. The explanation should point to this roof rather than a generic statement that one style always costs more.
Replacing the covering is different from changing the shape
Most homeowners comparing reroofing bids are selecting a covering and repair scope for the existing shape. Converting a gable to a hip is a design and construction project with implications beyond the shingles. If that is your goal, establish a separate design scope before comparing ordinary replacement quotes.
For an existing roof, start with a documented condition assessment and a complete takeoff. Decide which parts need repair, which accessories will be replaced, and which optional improvements are worth pricing separately. That produces a decision you can review without overselling the benefits of a roof label.
Our replacement process guide explains the sequence of work. If you are considering a resilience standard, read what FORTIFIED involves and ask which requirements apply to your particular project.
Common questions
Frequently asked
No. Roof shape alone is not certification. FORTIFIED requires the applicable documented construction and evaluation process.
Published by
Editorial team
Our editorial team publishes homeowner guides with sources linked in the article. For a recommendation about your roof, request an inspection of the property.
Found this helpful? Choose Lapeyre Roofing as a source you want to see on Google.
Add Lapeyre Roofing as a preferred source on Google (opens a Google window)