A guide to understanding decking allowances, attic ventilation, and cleanup responsibilities when comparing roof replacement estimates in Maryland Heights.
Why Roof Replacement Estimates Vary So Much
A common mistake...The price should be the very last thing you look at when reviewing an estimate, but most homeowners will lay three estimates on the kitchen table and be greeted first by the price. We see it time and time again...It's a mistake.
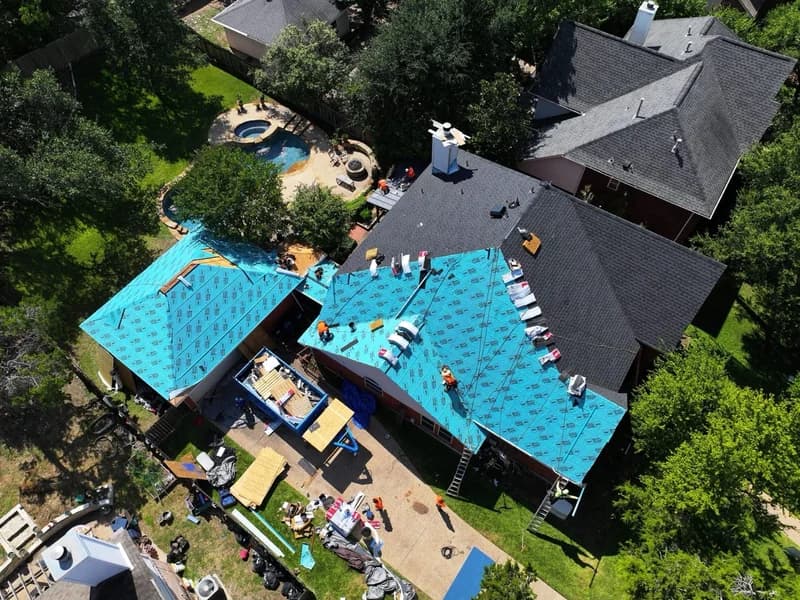
If you’ve ever needed your roof repaired you know that each roofing contractor does it their own way. One may include taking out damaged decking, replacing soffit and ridge vents and taking all the magnetic sweepings and other debris off your property; while another will only install a new layer of shingles on top of your current ones. Same address - completely different quotes.
In the end, the difference in price is not about being greedy or finding a good deal. It’s about scope.
In Maryland Heights, there are three main areas that account for the bulk of the differences in houses. If it’s an older ranch or split-level in the vicinity of Dorsett and Fee Fee, chances are the house has original roof decking, which is planks of wood. If it’s one of the newer subdivisions closer to Creve Coeur Mill Road, we see plywood or OSB as the sub-roofing. This has an impact on what we expect to encounter and how we plan a project.
- In case of unforeseen rot, what's our decking allowance, that is, how many sheets/boards are included before additional charges are assessed?
- What exactly is included in scope? Intake/exhaust ventilation - previous installation corrected or reinstalled as was?
- Who’s responsible for pulling nails from yard? Magnetic sweeps, dumpster location, landscaping protection while job is in progress.
- Step Flashing & Pipe Boots at Penetrations: New or Reuse the Metal?
- There are two basic types of replacement. A tear-off removes the roof completely down to the deck. An overlay lays new shingles over an existing layer.
Any one of those can move a bid a long way. All five together? That’s how you end up with estimates that feel like they’re for different houses.
Last year we stopped by a home off Adie Road for roof inspection. Once we pulled a small area of shingles up, we noticed some of the decking in the north slope was soft due to a slow leak that had occurred around a bathroom vent over the years. The homeowner had 2 bids in hand for the project, one being less than ours, however, didn’t touch on decking. Regardless of who they hired, the decking had to be replaced. That portion of the project was either spelled out from the beginning or sprung on them as a surprise on day two of the project.
Ask yourself this. Say your crew runs into bad wood. What happens? There's no term in your bid to explain. Then, who decides the price that afternoon?
Of course, as is the case with pretty much everything else in life, some estimates include ventilation considerations while others don’t say jack about the attic. Which is unfortunate since the weather patterns common to St. Louis County, Missouri, namely freeze-thaw cycling, summer heat and the occasional hailstone, conspire to shorten shingle life in distinct ways. Poor ventilation can contribute by cooking shingles from underneath.
The low-bidding contractor may be the most honest of them all, with the simplest, most basic job definition. Or maybe the verbal assurance about taking care of the rot wasn’t written down, remember, it’s not an allowance unless it’s written down. Ask for a breakdown of the bid, line-by-line, in writing. Then you’ll be able to evaluate the low-bid situation.
What a Decking Allowance Covers
One of the first things to look for in a roofing estimate are the provisions for decking, ventilation, and cleanup. Decking is probably the most important, since this is where you're most likely to experience any surprises. Contractors handle decking differently. Some will include a certain amount of decking in their estimates. Some will provide a per-sheet or per-board price for decking. Some won't even mention decking. The problem is, nobody can tell what shape the plywood will be in under the shingles until the roof is torn off.
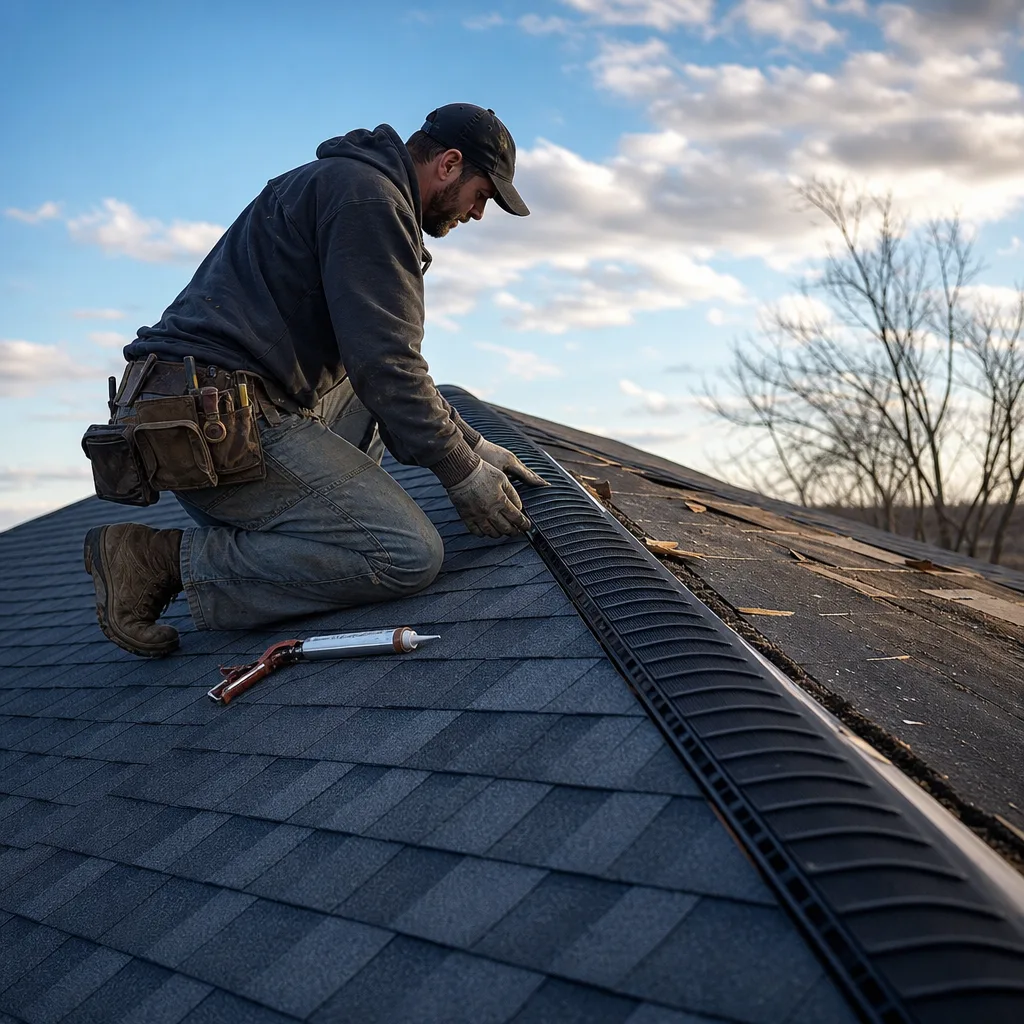
The last one is the problem.
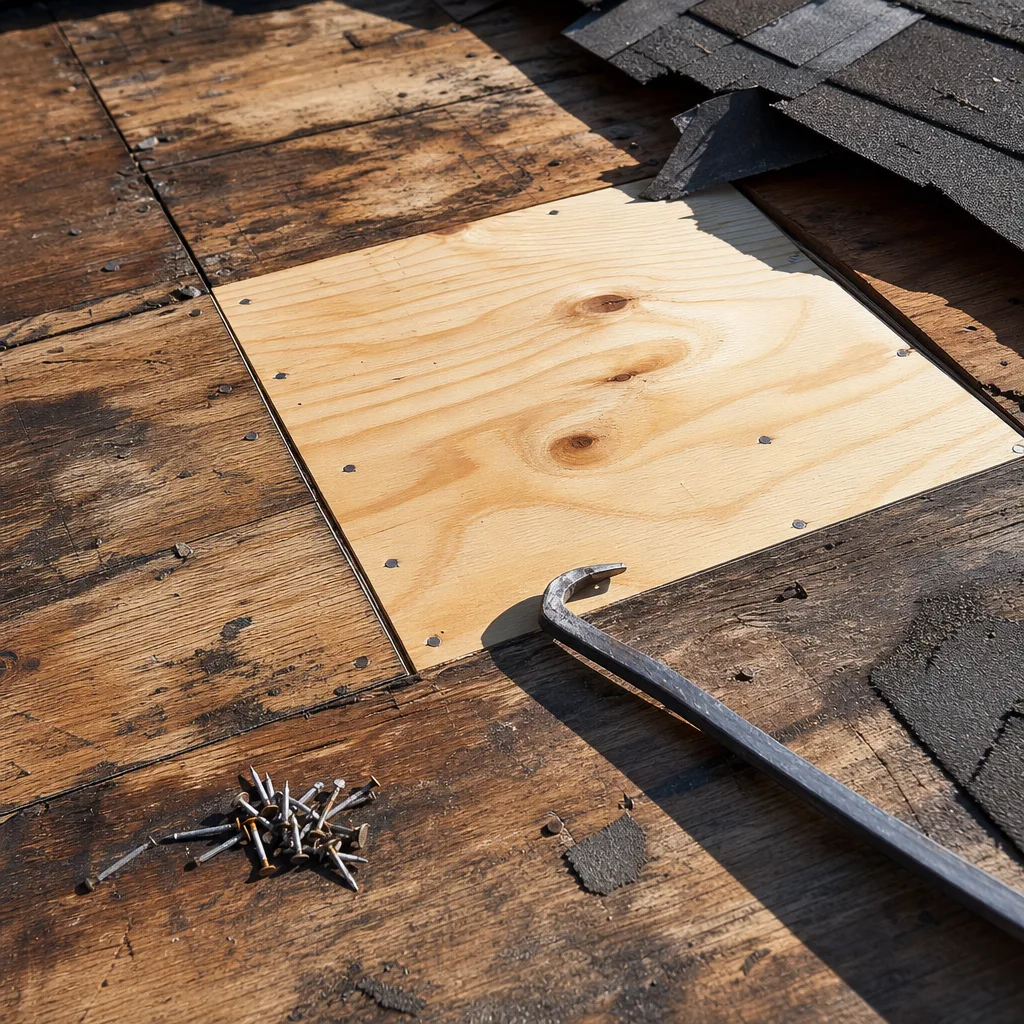
Decking Allowance - Many homes in the Maryland Heights area have 1x6 or 1x8 planks as decking, not sheet plywood. It is very important to make sure your roofing estimate spells out if your house has planks vs sheet goods. Replacing decking is a different animal than replacing sheet goods. The decking allowance is the amount of deck included to replace that is compromised or unable to hold a nail or screw, prior to additional material being charged. This would include rotted decking or plywood that is delaminating.
Another common mistake we see is a homeowner choosing the lowest bidder. Then, on day one of the job, the homeowner receives a change order asking to be paid for eleven sheets of plywood. Yes, they were needed. But, the scope of work didn’t make it clear who’s picking that tab up.
Here’s what goes into making for a clear decking line:
- Deck type, such as plank, plywood, or OSB. If decking is going to be replaced, thickness of replacement material.
- How much is included at no added cost, stated in sheets, board feet, or square feet
- Also, avoid negotiating on a ladder, agree upon a unit rate structure for anything over allowance.
- Would a crew take pictures of bad decking before covering it up?
- If a permit and inspection are required for the replacement, is that your responsibility or ours?
Once the new underlayment is up, nobody's going to know what sections of the decking were rotted out. Photos are the only way to document this. Photos are the one thing people seem to forget to get. Our crew takes pictures of the decking before and after our work, to protect ourselves and our clients.
When looking at estimates, make them comparable. If one has decking and the other doesn’t, remove decking from both.
- Require all contractors to state decking allowances in the same units, such as sheets or square feet. Don’t allow vague language.
- Ask the crew what they saw in the attic (any sagging?) and what areas felt soft when they walked the structure.
- Agree a rate for additional decking per unit, in writing, before work begins.
- Remember that older roofs will eventually require some replacement. Mentally add costs for anticipated extras to lower bids.
- In our area, the eaves rot before other parts of the roof. Make sure you know if the allowance includes fascia and/or sheathing repairs.
- Make sure you get an estimate for the particular project in writing, not just a figure over the phone.
We find daylight at the eaves, water stains on the rafters and darkened or spongy roof decking. People are surprised at how beneficial an attic can be for assessing damage from the underside of the roof. All those issues provide evidence to help us write truthful allowances instead of guesses.
Knowing whether or not the project entails a complete replacement will also help with decking discussion. With complete removal of the roof, the entire deck will be able to be evaluated at one time. If there’s just a repair being completed, you’ll only have decking info for the area that’s been uncovered.
Ask questions before the tear-off, not afterwards.
Likewise, the same emphasis continues into the practical. roof replacement guidance our team provides support to local families.
How Attic Ventilation Affects Your New Roof
We also see many instances where there is little or no ventilation. Homeowners choose to overlook this item which leads to call-backs to contractors years down the road. In order for a roof to breath it requires proper ventilation from the bottom and out the top. If this doesn’t occur the moisture and heat builds up under the deck. Over time this will cook your shingles from the bottom.
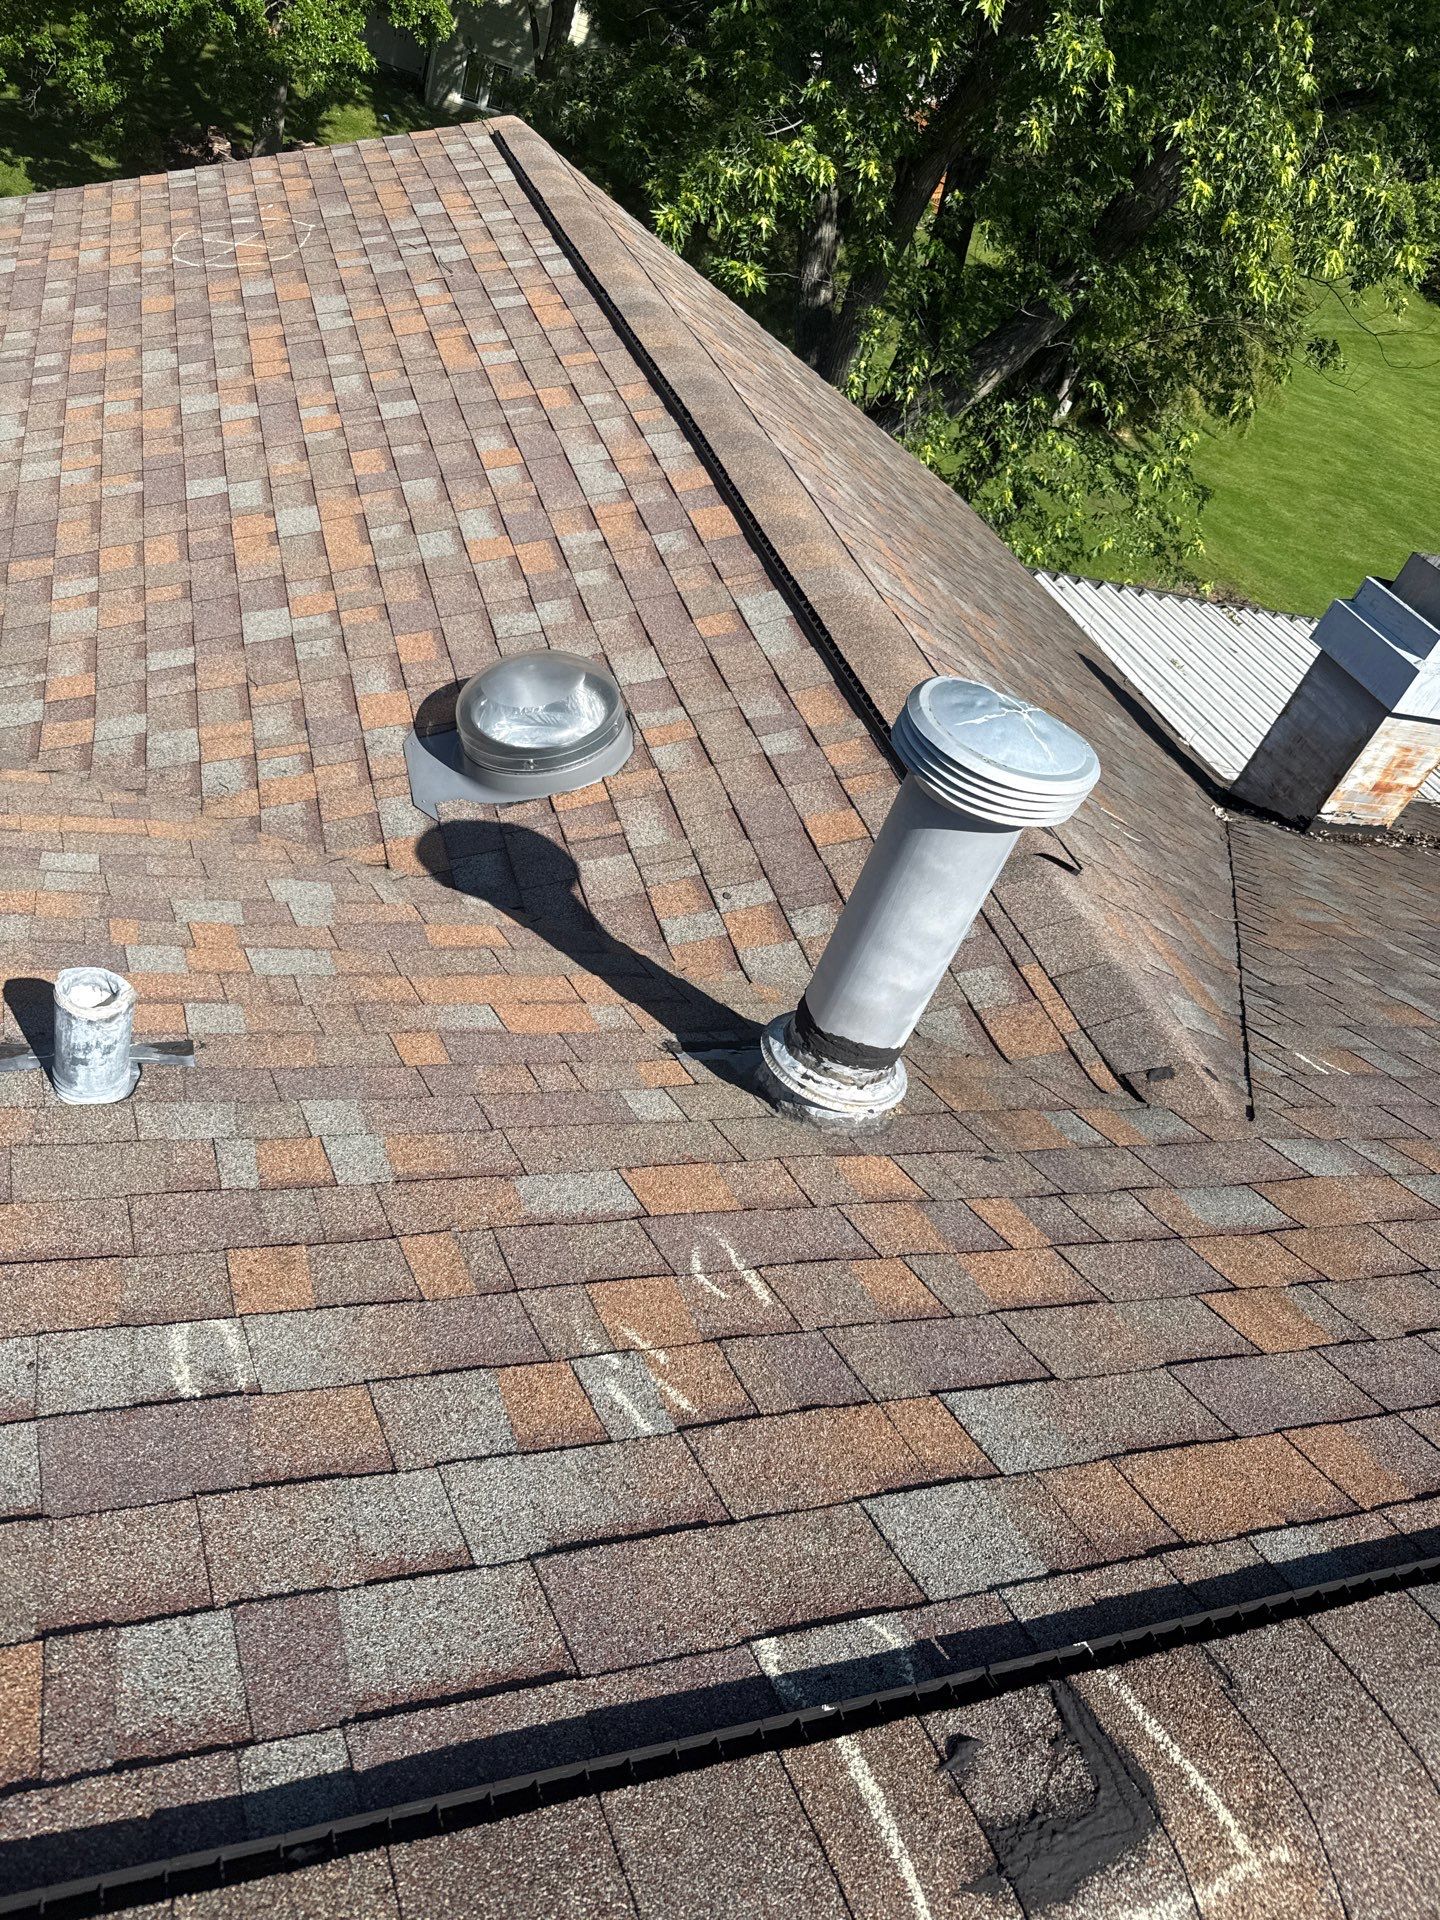
Sometimes a roof shingle will fail early, even when properly installed.
That’s because there is no longer an intake. Quite commonly in 1960s and 70s ranch and split-level houses around Maryland Heights we’ll be adding a ridge vent to a home and discover that somebody has finished the attic and stuffed insulation into the eaves eliminating the intake. They assumed that the ridge would provide adequate attic ventilation. It can’t move much air if it’s sucking it in wherever it can.
Some estimates will have actual measurements while others won’t. Having actual measurements is a good indication that the roof was properly inspected. Other good indicators: if the estimate mentions ventilation, it’s an indication the roofer was in your attic, though some will only look from your driveway.
- Find the TOTAL VENT AREA, usually labeled as the “net free area” in square inches.
- Also remember to check both intake and exhaust, otherwise, your plan will be incomplete.
- Name the type(s) of ventilation such as continuous ridge vent, box vents, static roof vents, soffit vents, or other.
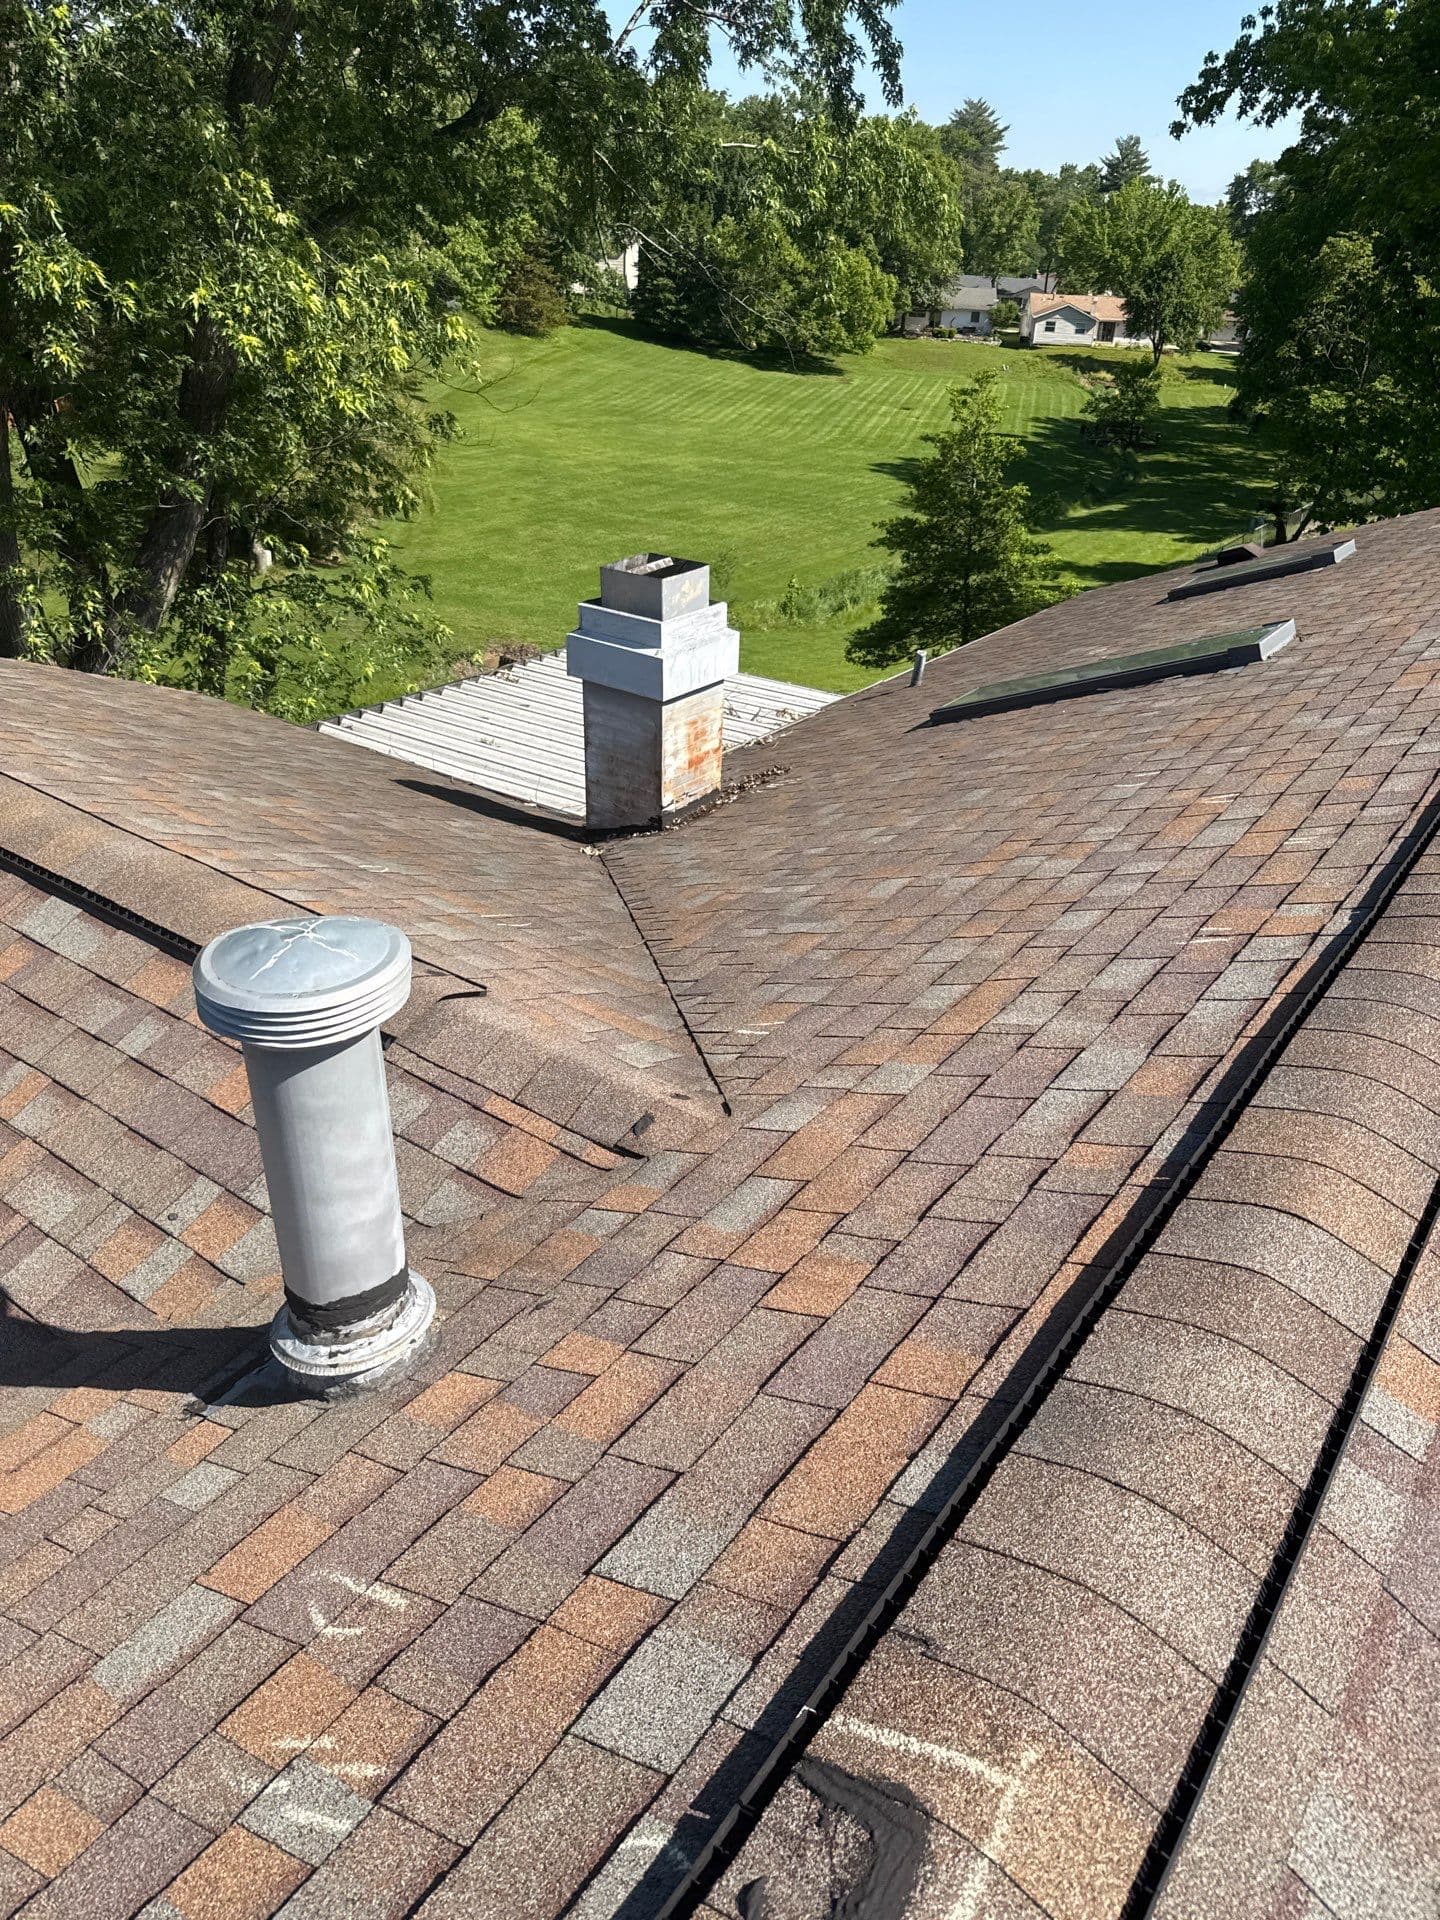
- Old vents may be reused or replaced; reused rusted flanges will leak. Check.
- Note any mention of baffles or insulation being pulled back from the eaves.
- And where does that moisture go? Some bath and kitchen fans are ducted into the attic. Make sure exhaust fans are ducted outside.
If you received two estimates, one of which accounted for all six items, and the other that omitted air, then you're comparing an apple and an orange, a plan vs a guess.
Ridge vents are placed along the peak of your roof. They vent air from the entire attic. Box vents are installed one after another under the ridge. Which is better? Ridge vents generally perform better if you have a longer, uninterrupted run along your roof’s peak. But if the run is shorter or broken up, box vents will work fine. Neither vent type is a universal do-it-all solution, however. The right choice will depend on attic configuration and the amount of intake venting.
Sometimes, especially in January, there's frost on the sheathing. Also, if moisture got in, it leaves dark discoloration on the plywood and any exposed nails will be rusted. Most people are not aware of this until the roof is taken apart and it adds to the job to put new decking.
There’s a rule of thumb, detailed in the International Residential Code, which calls for about 1 square foot of vents for every 150 square feet of attic space, or 1 for every 300 if the intake and exhaust vents are balanced. This number will vary by attic. Ask any roofer you hire to show their calculations for your home.
Whenever we have access, we inspect the interior of the attic. We will document the underside of the roof deck, the soffit intake, all fan ducts etc. with pictures. Now the ventilation item on our list can be verified.
Case in point, a homeowner off of Dorsett had two proposals with very similar scopes. Both included adding a ridge vent. One roofer went into the attic and noticed that blown-in insulation was blocking the soffit intakes. The other did not inspect the attic. With blocked soffits, a ridge vent will not function, but once the soffits are cleared, the ridge vent will work as expected.
Common questions
Frequently asked
You can't always tell without a roof tear-off, but home age is a strong clue. Older ranch and split-level homes near Dorsett and Fee Fee often have original 1x6 or 1x8 plank decking. Newer subdivisions closer to Creve Coeur Mill Road usually have plywood or OSB. Ask your contractor to check your attic for a rough guess before work starts, then confirm during tear-off. This detail changes how repairs are priced, so it belongs in your written estimate.
About the author
Lapeyre Roofing Team
Roofing Specialists