A product’s minimum slope is an installation limit. Measure every roof section and check the exact shingle and underlayment instructions before choosing a system.
GAF identifies 2:12 as the minimum slope for nearly all of its asphalt shingles, with special installation requirements from 2:12 up to, but not including, 4:12. That is a product-specific starting point, not blanket approval for every shingle or roof. The selected manufacturer's current instructions and applicable local requirements control the installation.
The minimum comes with conditions
GAF technical bulletin R-127 addresses shingle application on low slopes. A contractor proposing shingles near the minimum should identify the exact product and the prescribed underlayment assembly. “We use extra paper” is not a complete specification.
If a section is below the covering's approved minimum, ask for an appropriate alternative roof system. Adding another layer underneath should not be presented as permission to disregard the covering's installation limits. The roof-to-roof transition also needs a defined detail when adjoining sections use different materials.
What does a 2:12 or 4:12 measurement mean?
A 2:12 slope rises two inches for every twelve inches of horizontal run. A 4:12 slope rises four inches over that same horizontal distance. These ratios are not degrees, and the twelve-inch measurement is horizontal rather than the distance along the sloped roof surface.
Ask the contractor to record the slope on the roof sketch. If two estimates disagree, resolve the measurement before selecting materials. Homeowner photographs can show which section is in question, but a photograph taken at an angle is not a dependable way to establish a borderline slope.
Do not climb the roof to check a quote. Have the inspector document the measurement method and location. A clear record is more useful than an unsupported number copied from an older estimate or a neighboring home.
Check each addition and porch independently
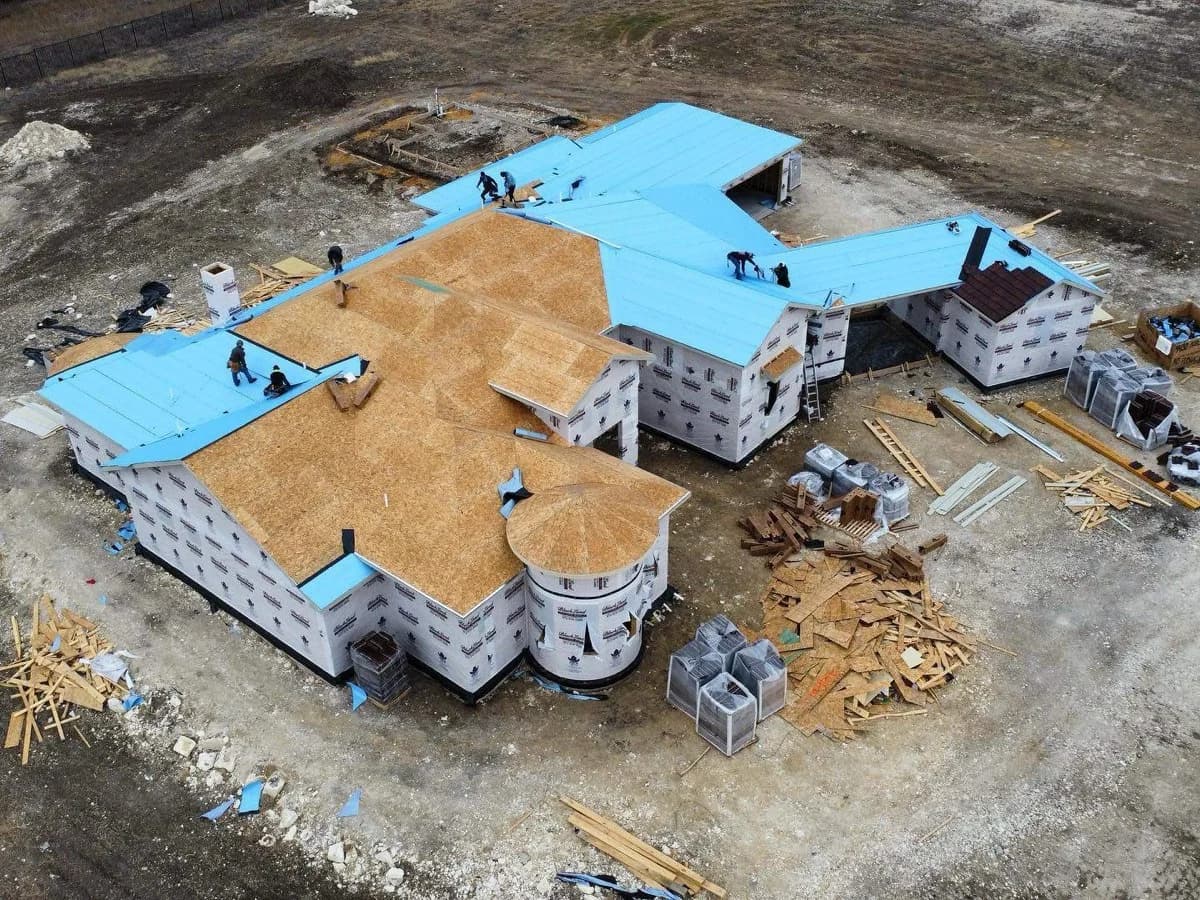
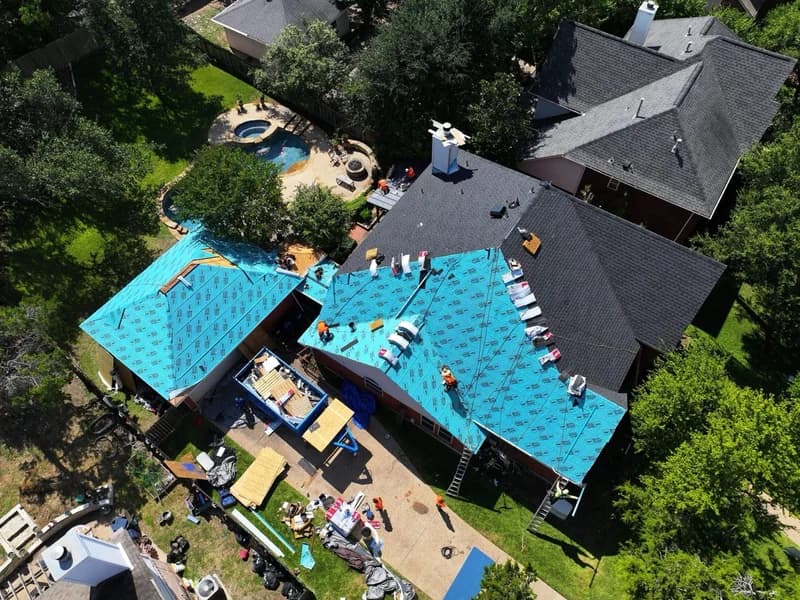
The main house can be steep enough for shingles while an attached porch is not. A statement that “the house is a 6:12” does not describe every plane. Ask the estimator to identify lower additions, covered patios, bay roofs, and any transition where the pitch changes.
This matters even if the old roof currently has shingles everywhere. Existing material is evidence of what was installed, not proof that the same choice is suitable for replacement. Request the specification for the measured condition rather than treating the old covering as the design standard.
A roof with two different slopes
Consider a hypothetical main roof measured at 6:12 and a rear addition measured at 1.5:12. The homeowner wants a matching appearance. The installer should price a suitable covering for each measured section and explain the transition instead of making the lower roof look uniform at the expense of the specification.
If the addition instead measures 3:12, the question changes. A selected shingle may be allowed, but its low-slope assembly still needs to be documented. The distinction is between an approved assembly with conditions and a covering proposed outside its limits.
For either example, ask to see the affected area marked on the sketch. A line item saying “low-slope roof” should identify its size and boundaries so the crew and homeowner understand the same scope.
What should the proposal say?
- Measured slope for each relevant roof section.
- Selected covering and its current installation instructions.
- Underlayment or membrane system for the measured slope.
- Transition details between adjoining roof systems.
- Any exclusions or concealed conditions that could change the scope.
- How installation photographs will document the specified assembly.
Ask for clarification before ordering materials, especially when a proposal uses one description for the entire house. Keep the final product information with the project records. If a later repair is needed, the next contractor can identify the intended assembly.
Slope also affects the relationship between a home's footprint and its roof surface area. For quantity planning, use the measured roof area in our bundle calculation guide. For material selection, have the installation assessment resolve slope eligibility before comparing colors or warranty upgrades.
Common questions
Frequently asked
Do not assume it can. The selected covering must be approved for the measured slope; additional underlayment does not override the manufacturer’s installation limits.
Published by
Editorial team
Our editorial team publishes homeowner guides with sources linked in the article. For a recommendation about your roof, request an inspection of the property.
Found this helpful? Choose Lapeyre Roofing as a source you want to see on Google.
Add Lapeyre Roofing as a preferred source on Google (opens a Google window)