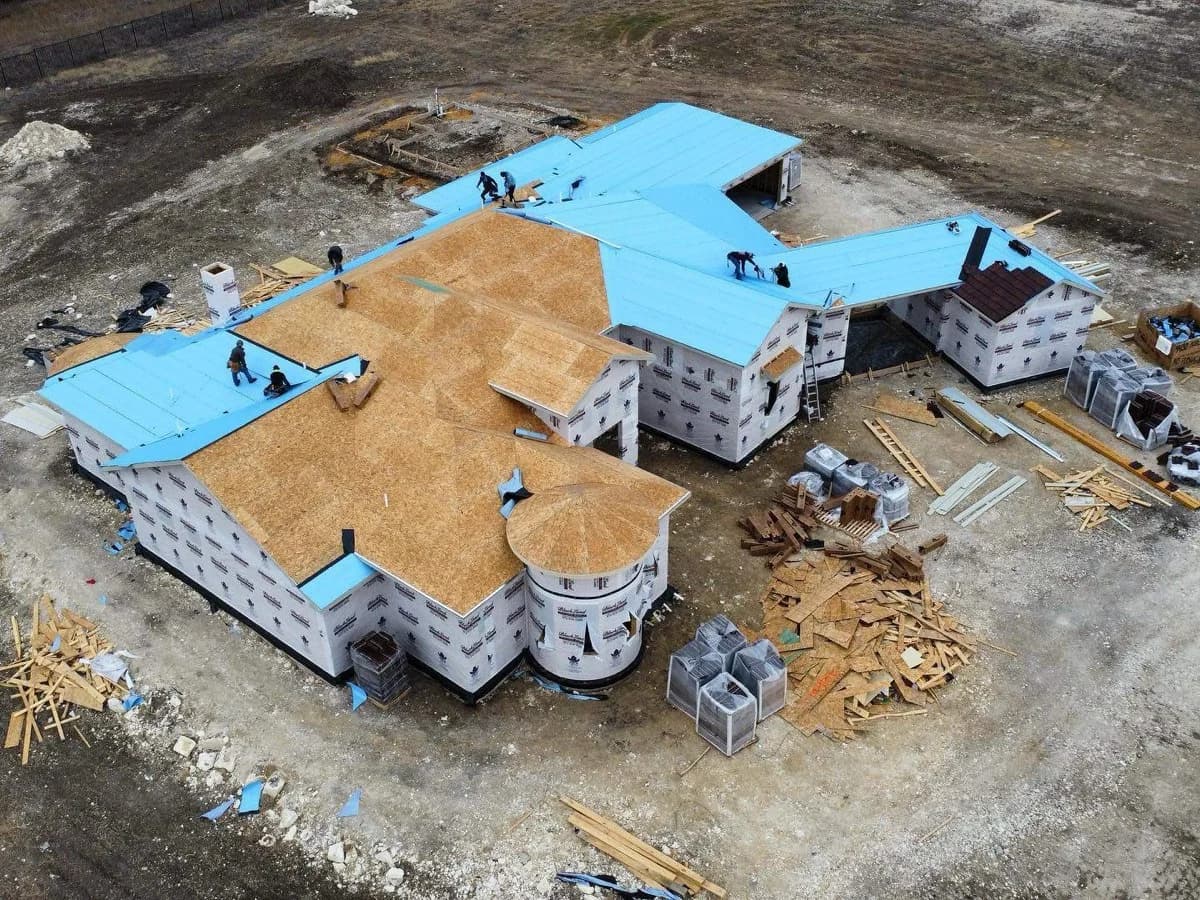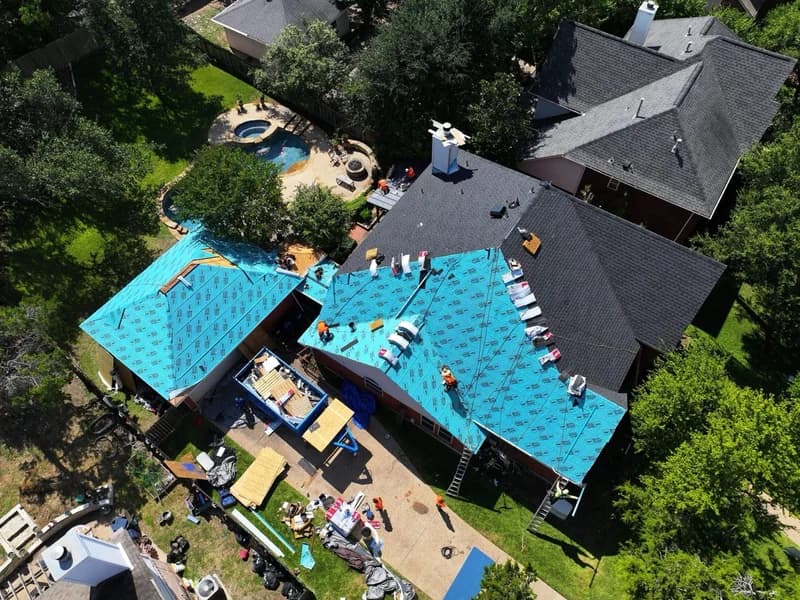
Roof pitch changes surface area. Use the projected roof footprint and a slope factor only when your starting measurement has not already included slope.
For a roof slope of rise:12, the surface-area factor is √(1 + (rise ÷ 12)²). Multiply the horizontal projected roof area by that factor to estimate the sloping surface. If your measurement already reports roof surface area, do not apply the factor again.
Start with projected roof area, not house floor area
The projected roof area is the roof's footprint viewed from directly above. It includes the roof overhangs and covered sections being measured. A real-estate listing's living area is a different measurement. A two-story house can have twice its footprint in interior floor area, while a covered garage may add roof area outside the advertised living space.
IKO's roofing-estimation reference explains slope and roof-area calculations. The important first step is labeling the starting number: projected area or measured surface area. Without that label, a correct formula can still produce the wrong answer.
Calculate the factor from rise and run
A 6:12 slope rises six inches over twelve horizontal inches. The sloping length across that small triangle is √(12² + 6²), approximately 13.416 inches. Divide by the twelve-inch horizontal run to get approximately 1.118. That is the ratio between the sloping surface and its horizontal projection.
For any rise expressed over twelve units of run, use the same relationship. The units cancel as long as rise and run use the same units. A ratio of 6:12 is not a six-degree angle, and a measurement along the slope is not the horizontal run.
Area examples for a 1,000-square-foot projection
| Slope | Approximate factor | Surface area before waste |
|---|---|---|
| 4:12 | 1.054 | 1,054 sq. ft. |
| 6:12 | 1.118 | 1,118 sq. ft. |
| 8:12 | 1.202 | 1,202 sq. ft. |
| 12:12 | 1.414 | 1,414 sq. ft. |
These are geometric examples, rounded for planning. They do not include cut waste, starter, ridge caps, or a product-specific coverage adjustment. They also do not determine whether a roof covering is permitted at the slope.
Calculate different slopes separately
Suppose the main roof has a 1,200-square-foot projected area at 6:12, and a separate porch has a 200-square-foot projected area at 3:12. The main section is approximately 1,200 × 1.118 = 1,342 square feet. The porch factor is approximately 1.031, producing about 206 square feet. The combined surface is approximately 1,548 square feet before allowances.
Applying the main roof's factor to the entire footprint would give a different answer. For a complex roof, divide the projected area into appropriate sections and avoid counting overlapping projections twice. A professional roof measurement can be more useful than a hand estimate when dormers, additions, and intersecting planes complicate the layout.
The same factor works in metric units. For example, 100 square meters of projected area at 6:12 becomes approximately 111.8 square meters of surface. Convert units once at a clearly identified step; do not combine a square-meter area with square-foot product coverage without conversion.
What this calculation does not tell you
- Whether the measured footprint includes every covered section.
- How much waste the selected layout and product require.
- The required lengths of starter, caps, valleys, or edge metal.
- The condition of the decking or the number of tear-off layers.
- Which covering is suitable for the measured slope.
Ask the estimator to keep these quantities separate. If a report already lists 24 roofing squares of surface area, that means 2,400 square feet before whatever allowances the report separately identifies. Multiplying those 24 squares by a pitch factor again can inflate the takeoff.
Have roof measurements taken safely by the contractor; do not access the roof to check this arithmetic. Use the calculation to understand a proposal and catch unit confusion. Once the surface area is established, continue with our field-shingle bundle calculation and have the installation team verify product eligibility and final quantities.
Common questions
Frequently asked
No. If the area already follows the sloping roof surface, multiplying again counts slope twice.
Published by
Editorial team
Our editorial team publishes homeowner guides with sources linked in the article. For a recommendation about your roof, request an inspection of the property.
Found this helpful? Choose Lapeyre Roofing as a source you want to see on Google.
Add Lapeyre Roofing as a preferred source on Google (opens a Google window)